Overview
Majestic luxury heritage hotel in the 1870s Sydney GPO
Majestic luxury heritage hotel in the 1870s Sydney GPO
fsy.enquiries@fullertonhotels.com
+612 8223 1111
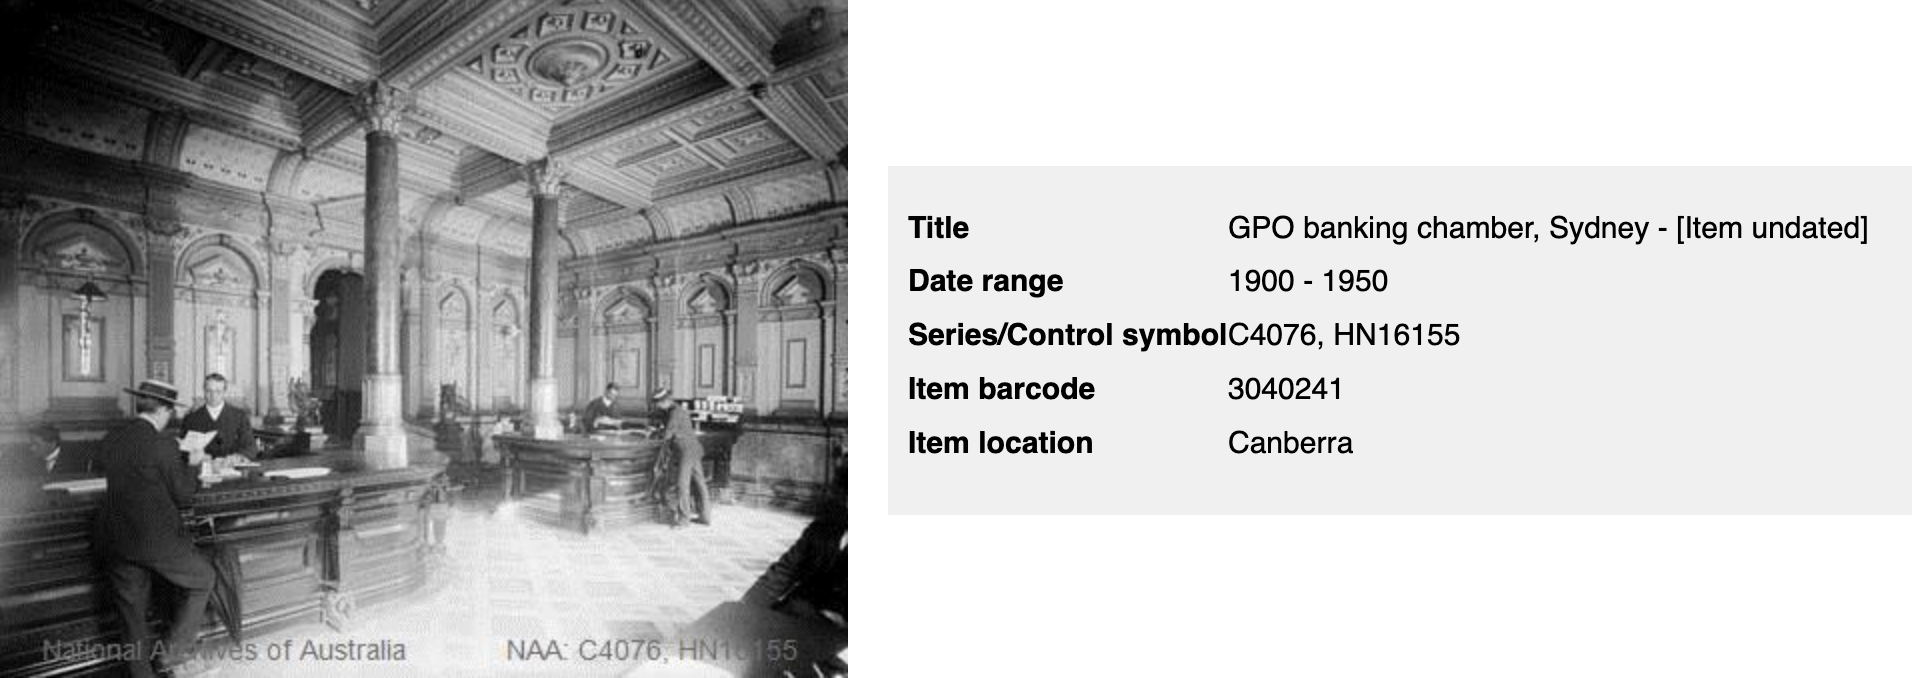
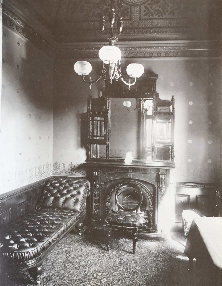
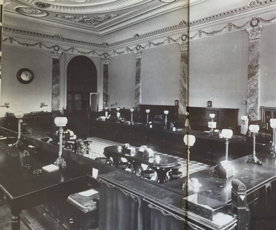
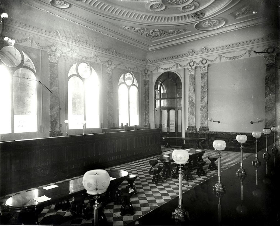
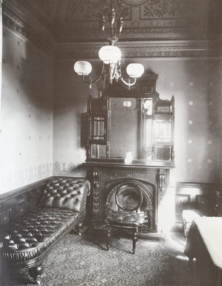
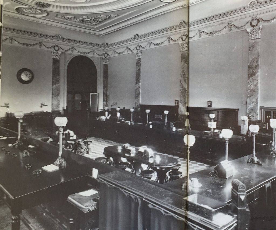
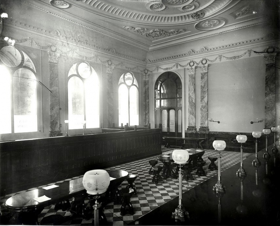
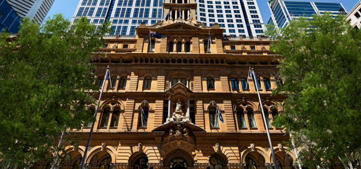
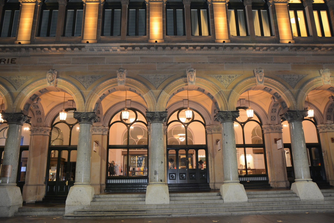
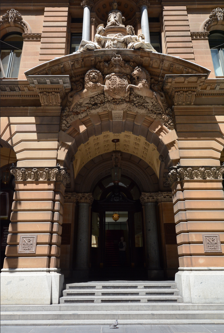
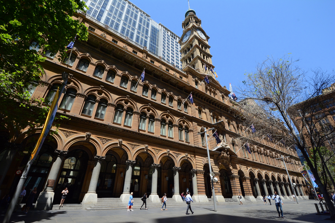
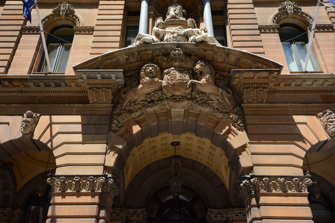
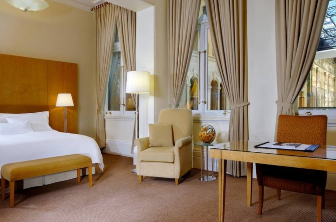
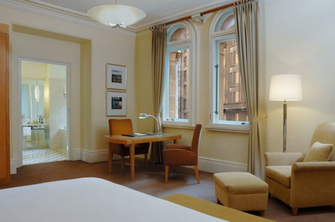
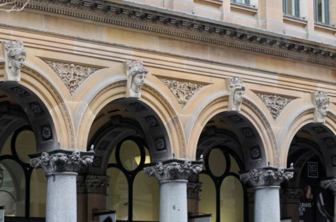
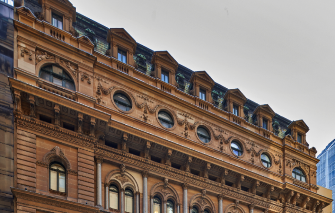
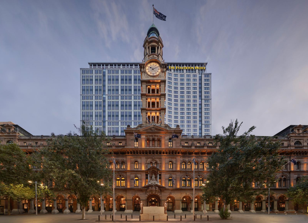
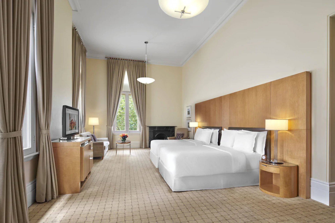
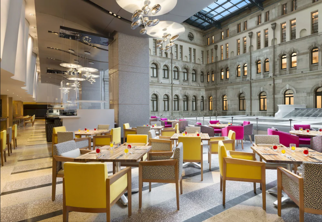
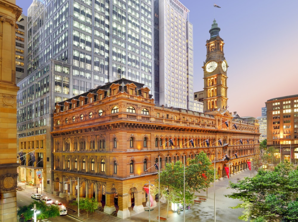
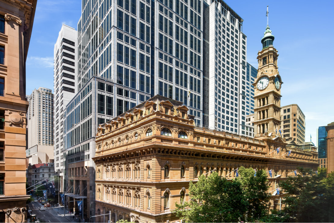
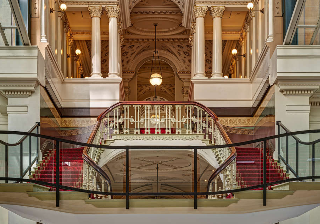
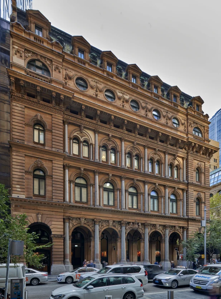
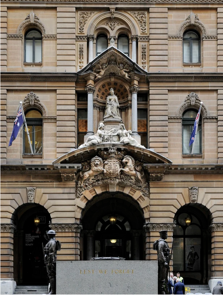
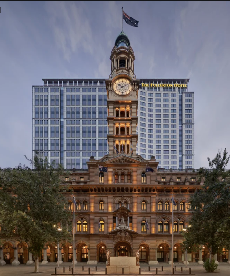
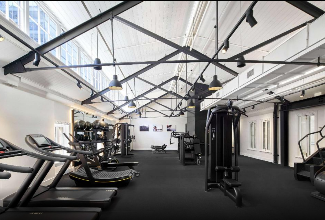
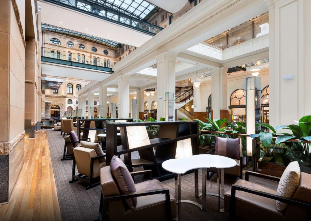
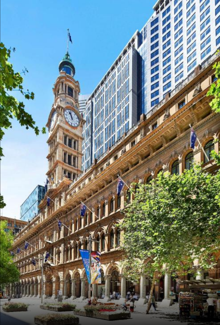
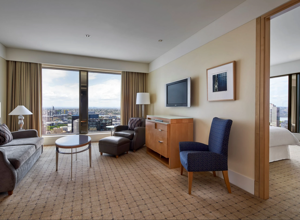
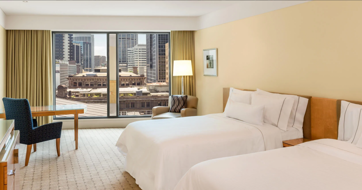
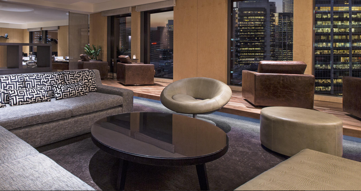
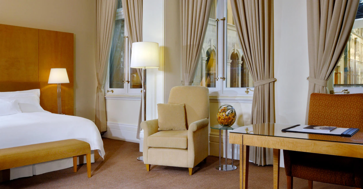
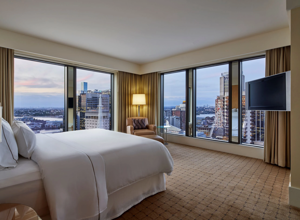
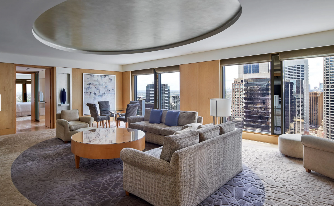
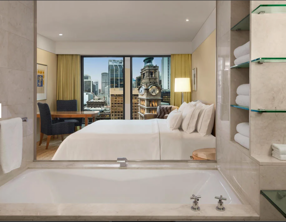
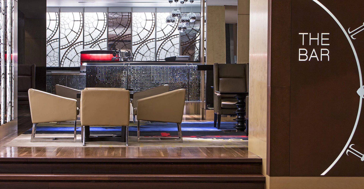
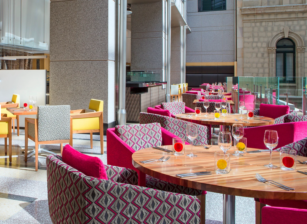
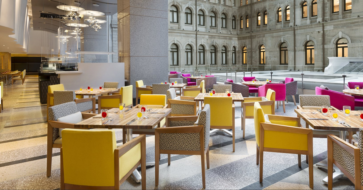
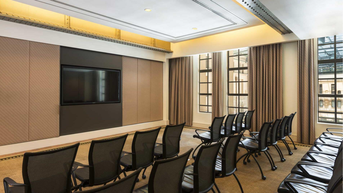
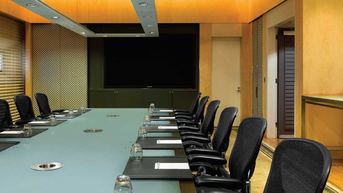
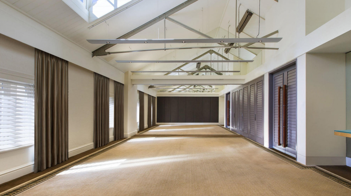
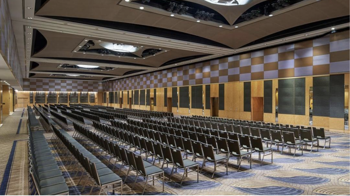
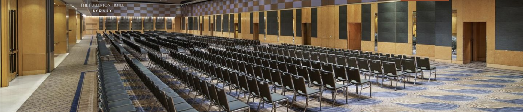
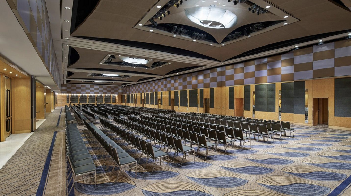
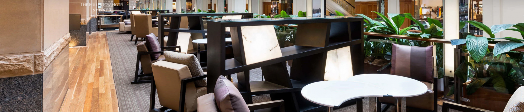
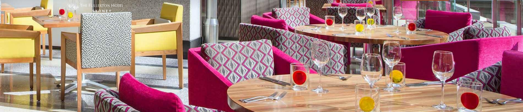
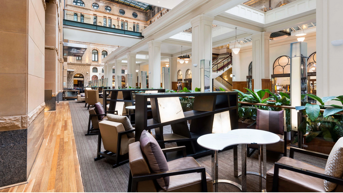
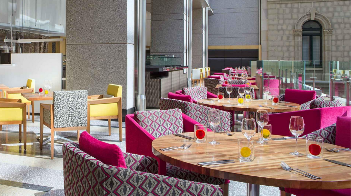
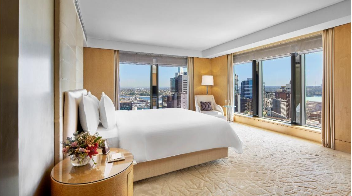
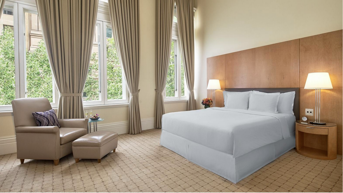
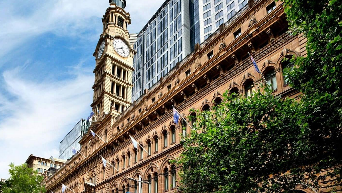
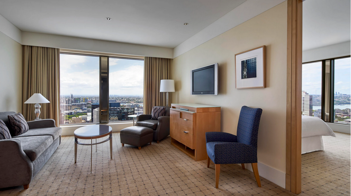
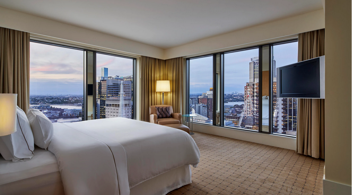
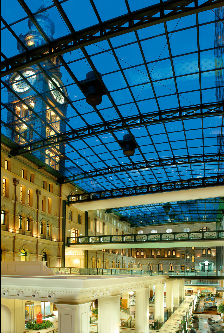
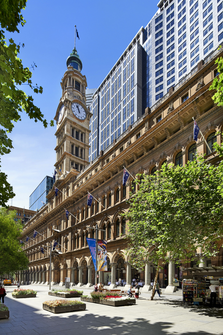
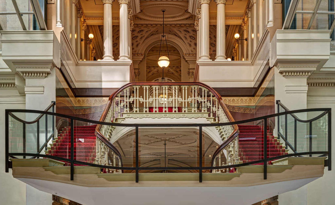
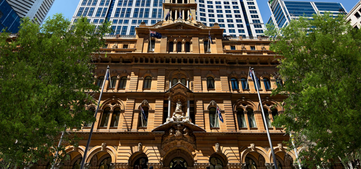
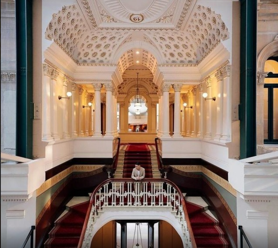
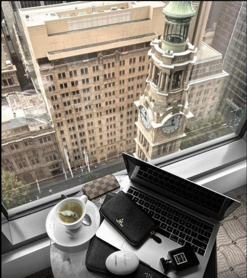
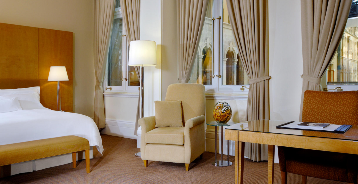
Steeped in character and elegance, the Fullerton Hotel Sydney is a contemporary luxury hotel located in the heart of the city’s financial and fashion district and part of a heritage & community landmark. Seamlessly integrated into one of Australia’s most successful and celebrated mixed-use and adaptive reuse developments the hotel features magnificent architecture and interiors, classically-inspired heritage suites, grand activated public spaces and broad frontage to the majestic Martin Place, one of Sydney’s favourite meeting spaces. Restaurants, bars and function spaces celebrate the carefully restored heritage qualities. Most guest rooms are in a new high-rise tower overlooking the old GPO.
1 Martin Place Sydney NSW Australia 2000

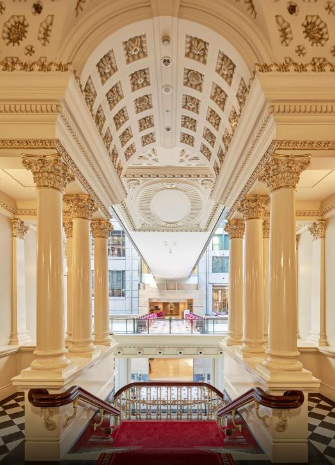
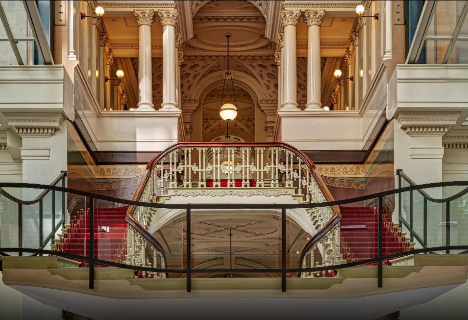
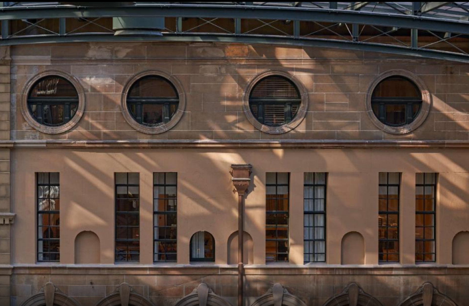
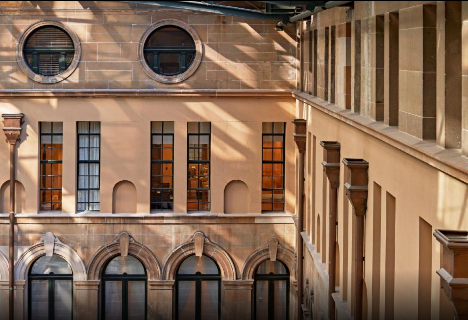
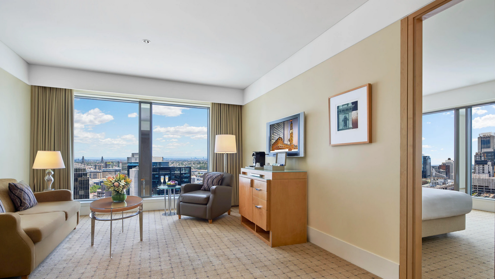
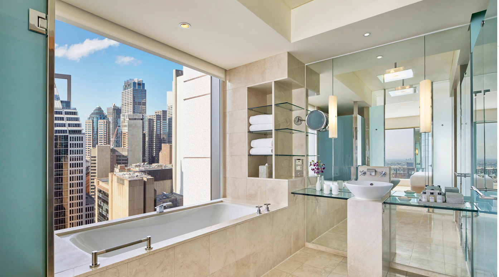
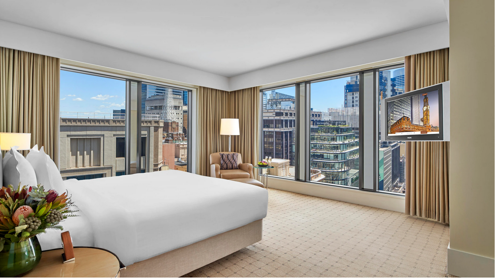
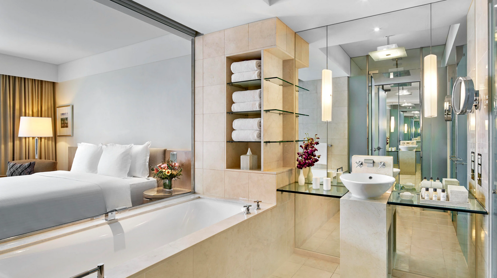
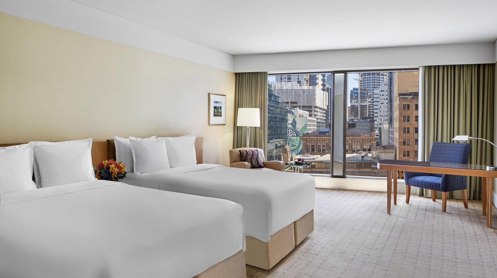
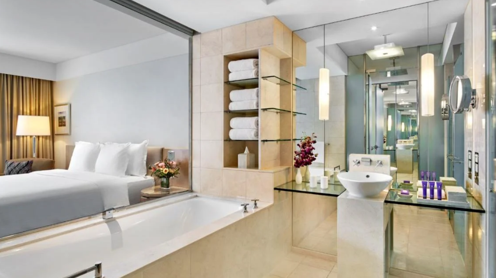
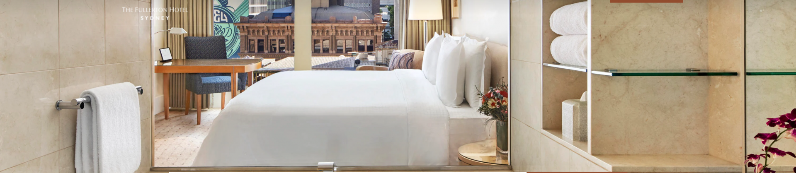
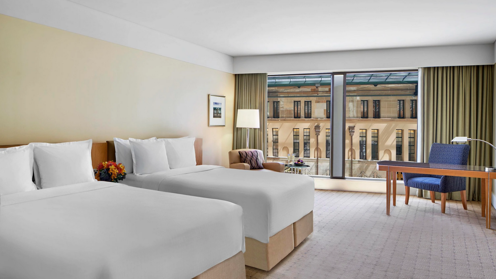
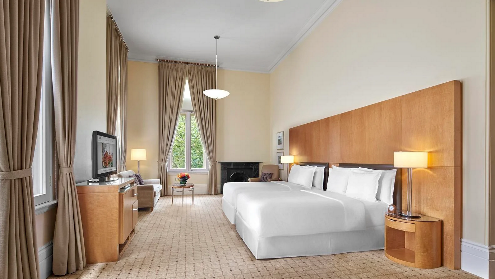
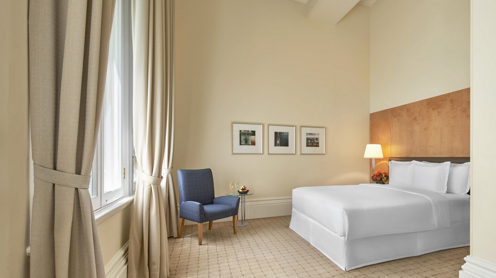
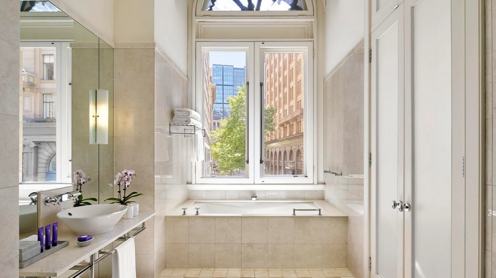

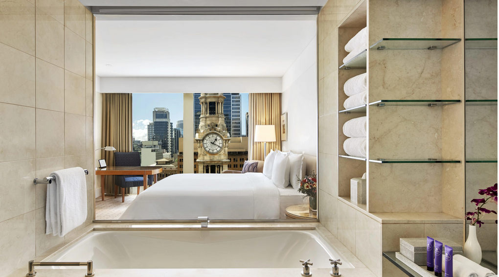


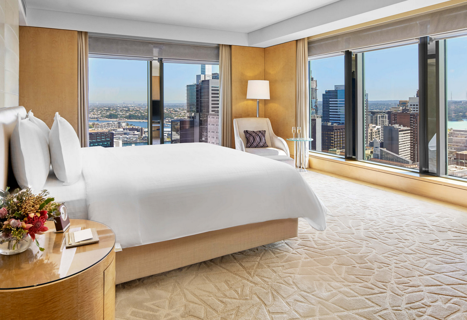
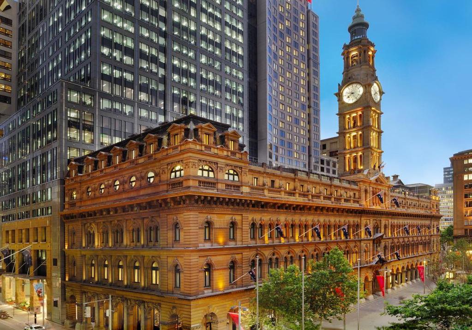
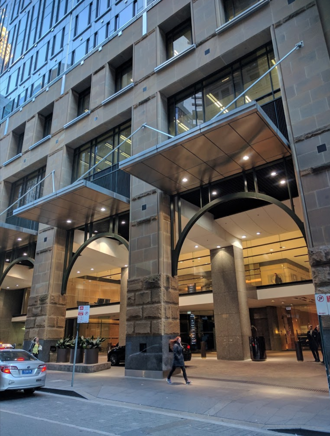
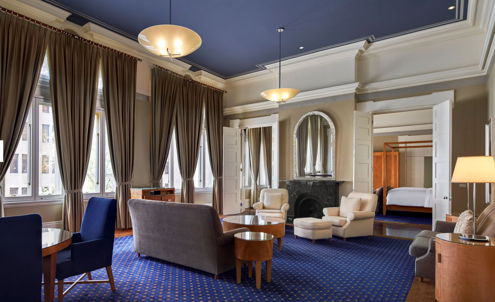
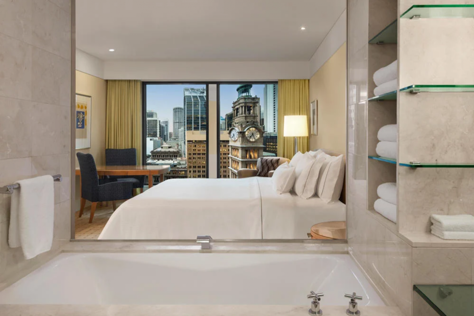
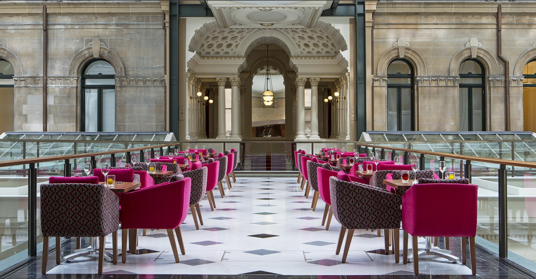
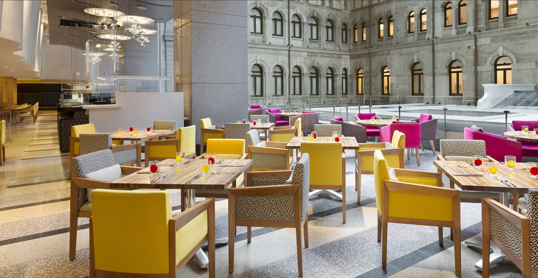
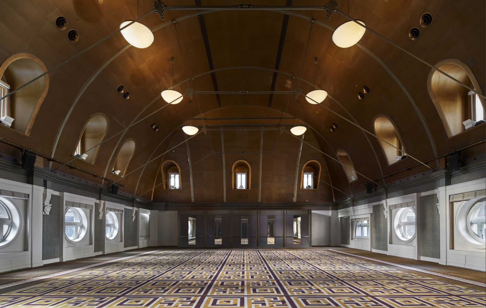
Sydney GPO
1999
National (N1836) State (S00763) Local (HI1890)
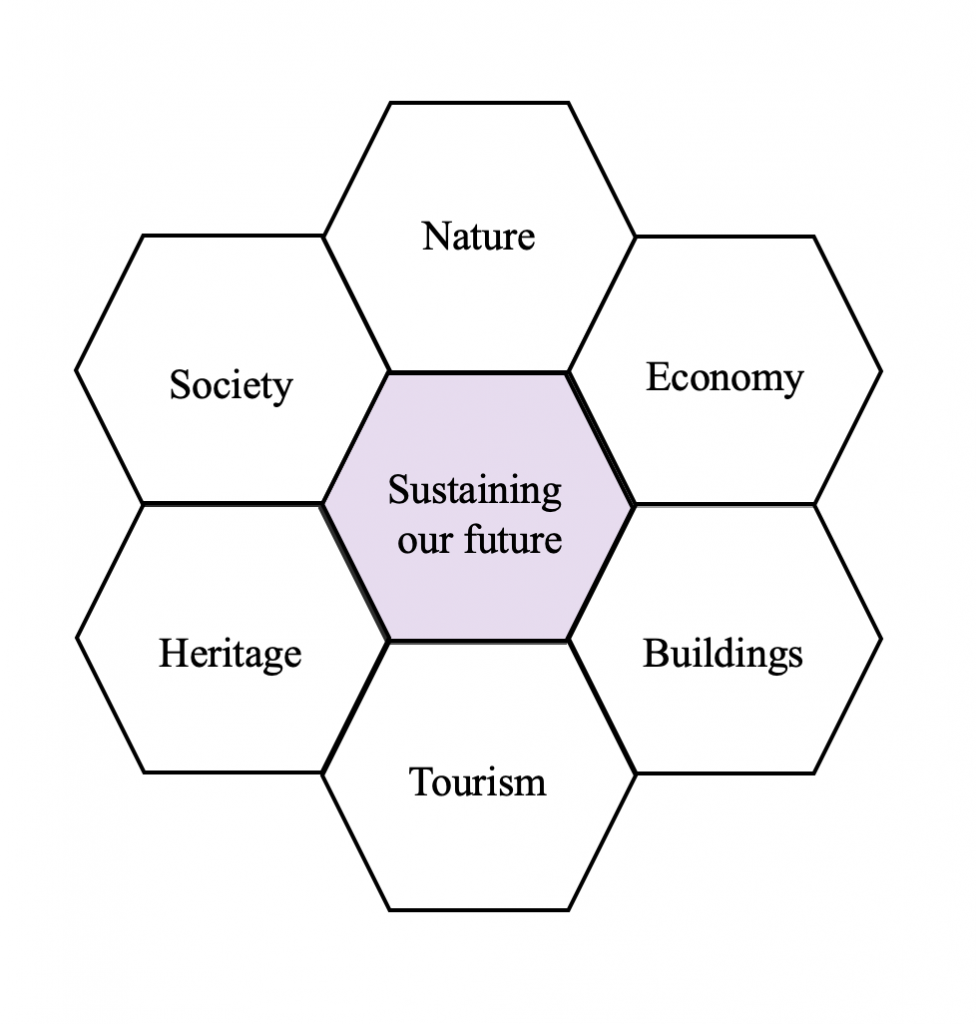
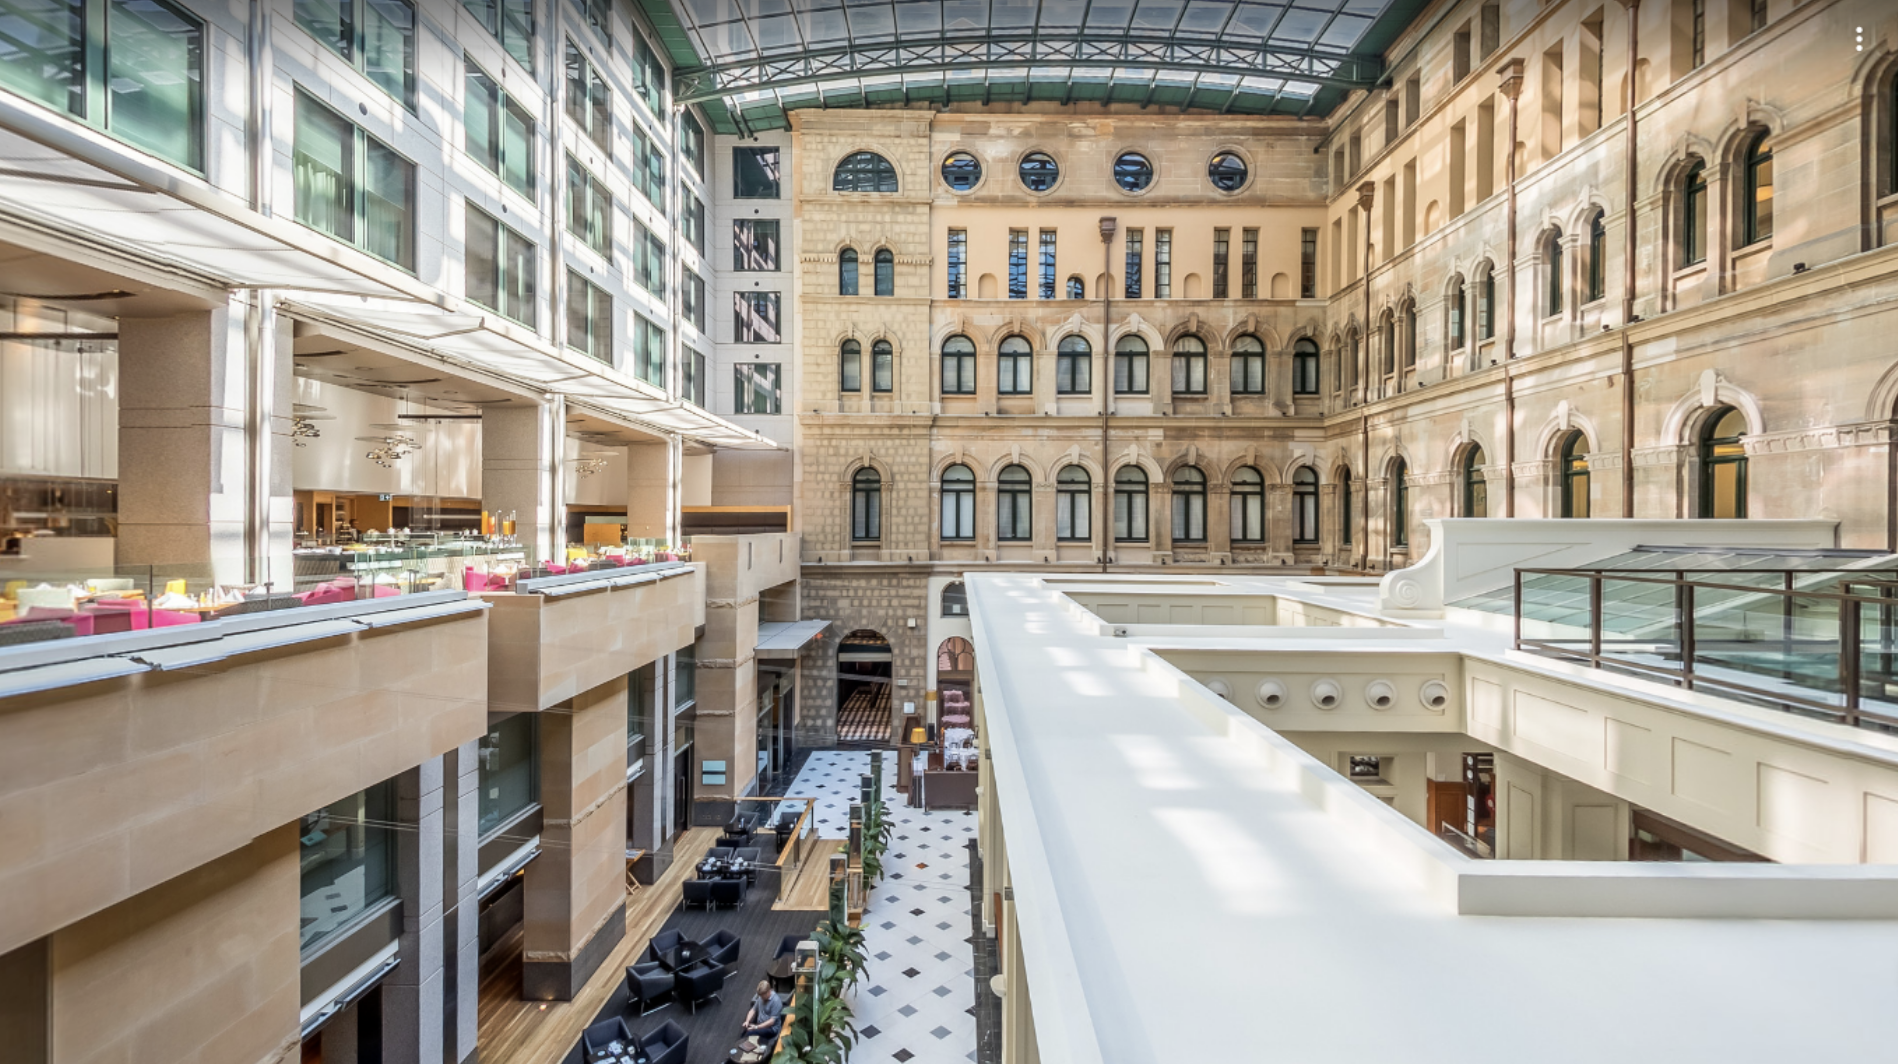
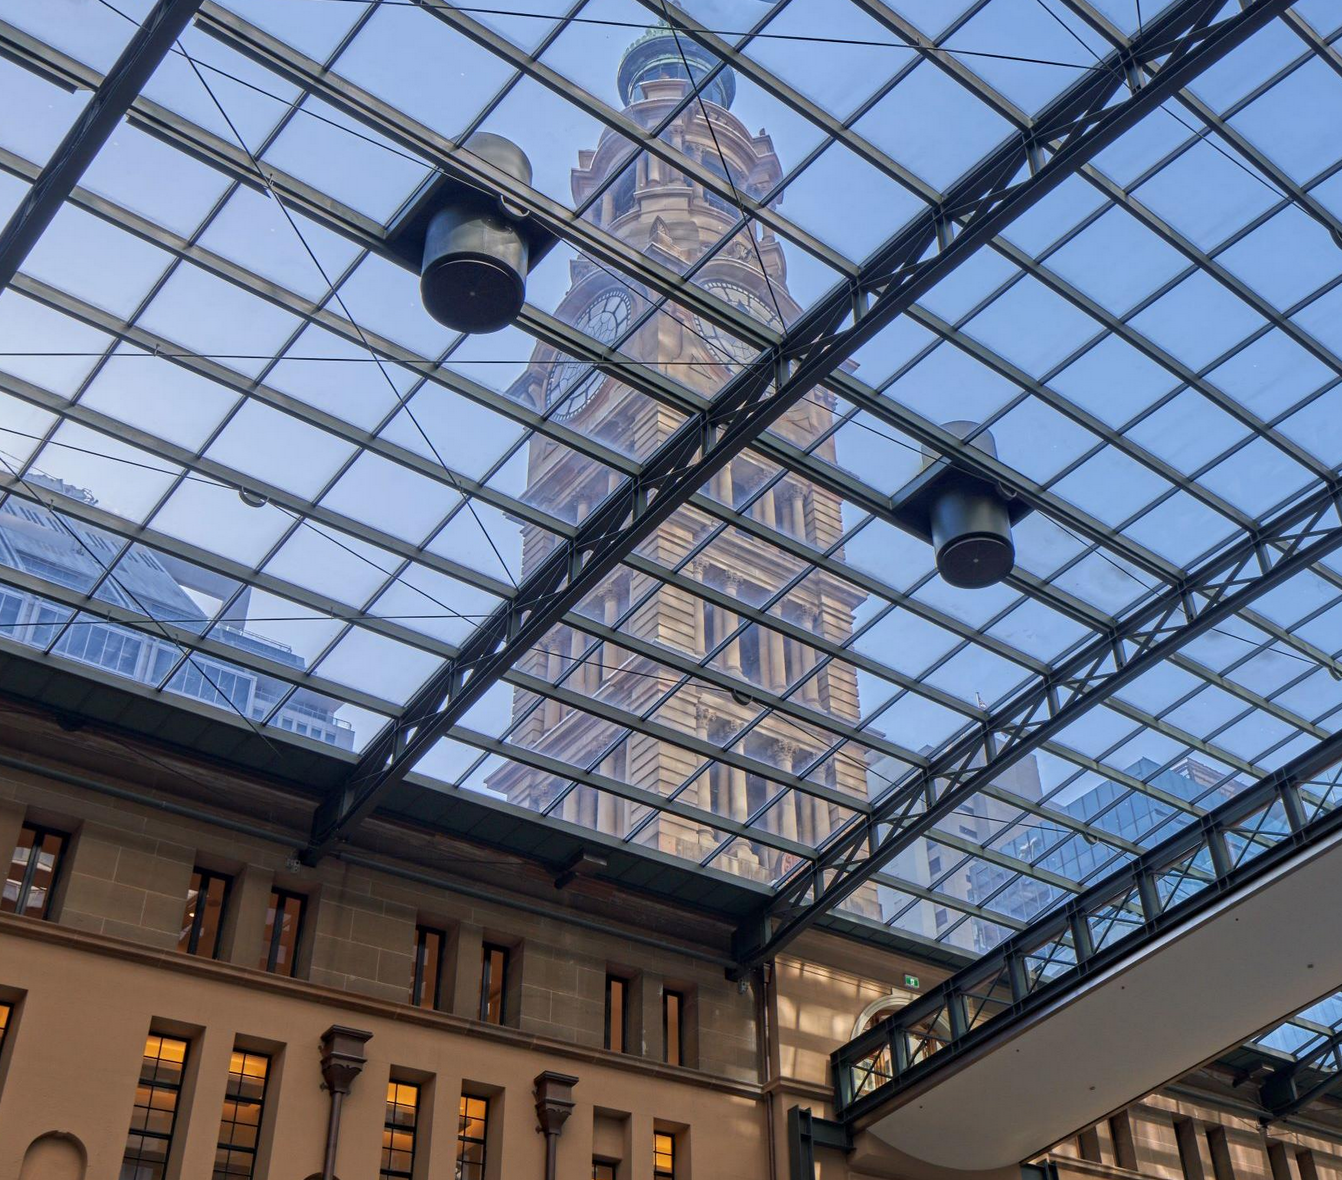
The retention & adaptation of a landmark heritage building and 3 major streetscapes within Sydney's prime business district is a invaluable reuse of urban fabric, enhances the hotels attractiveness to tourists, and retains a place of immense social & civic pride & identity. The glazed atrium roof has created one of Sydney’s largest & most vibrant interior spaces. It demonstrates sustainability qualities across the full spectrum including commercial, social & environmental, at a local, city-wide, state & national level.
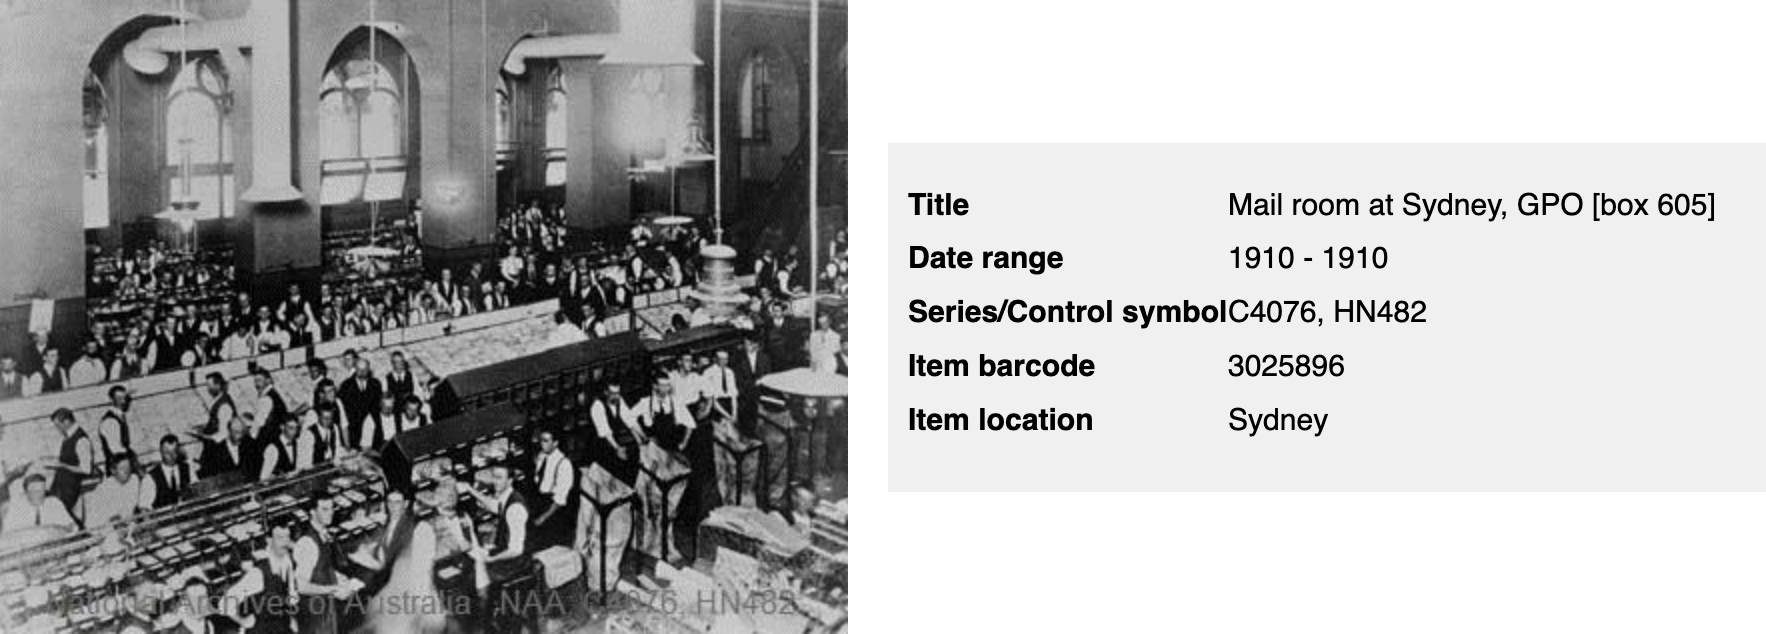
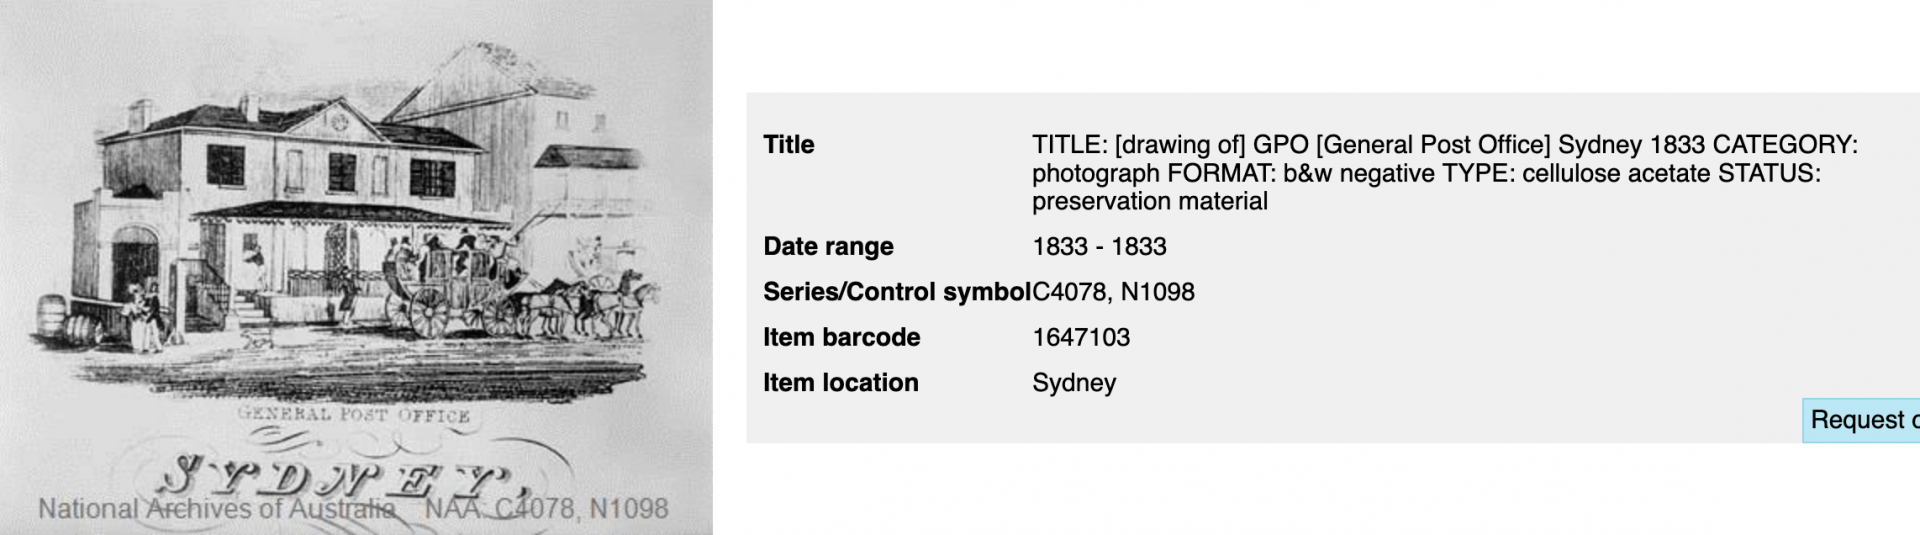
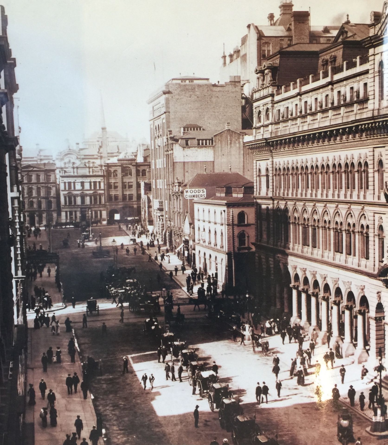
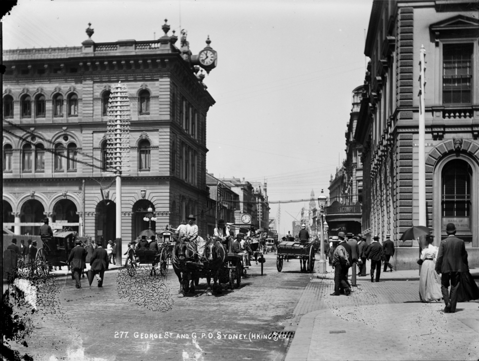
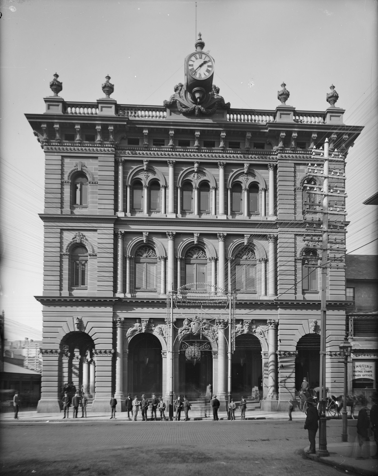
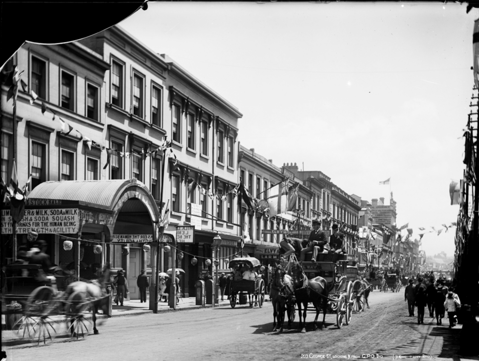
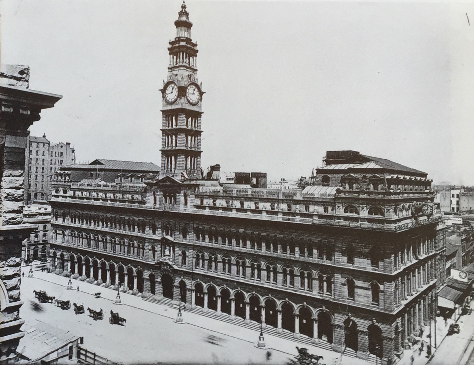
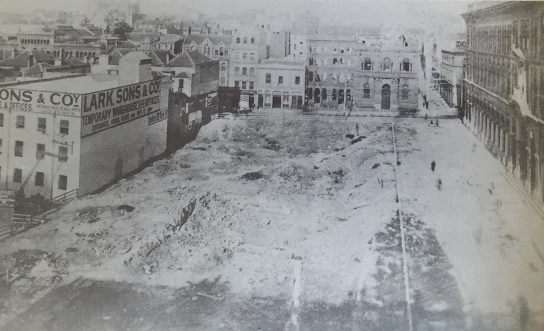
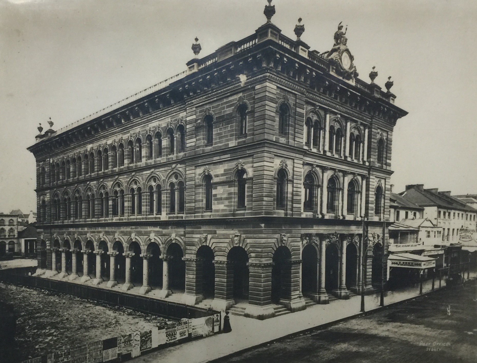
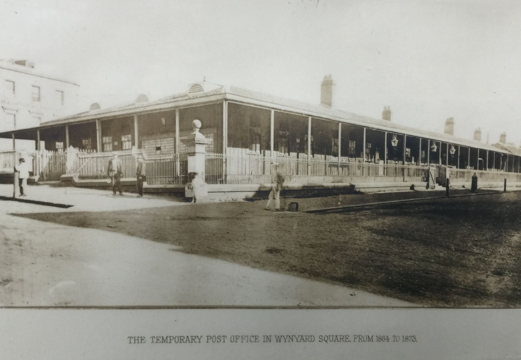
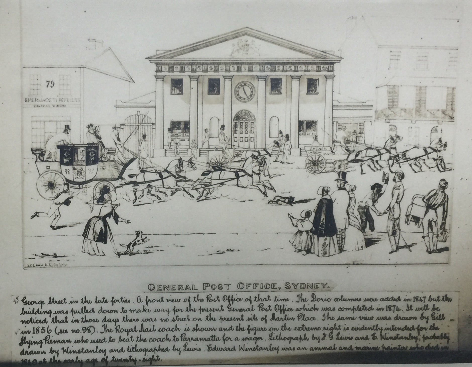
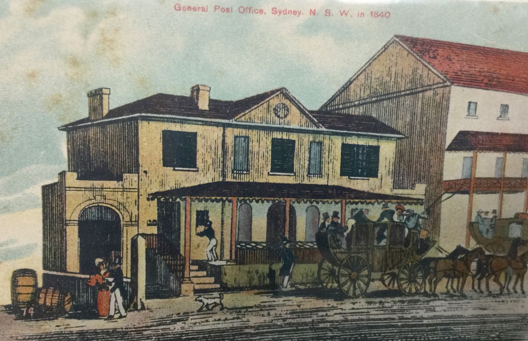
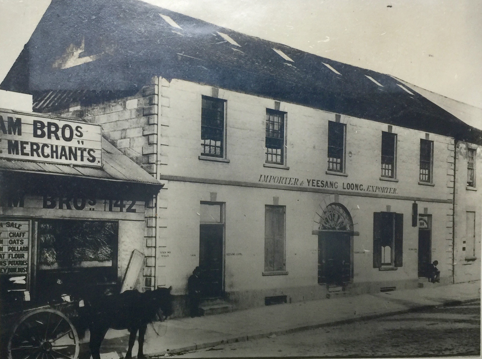
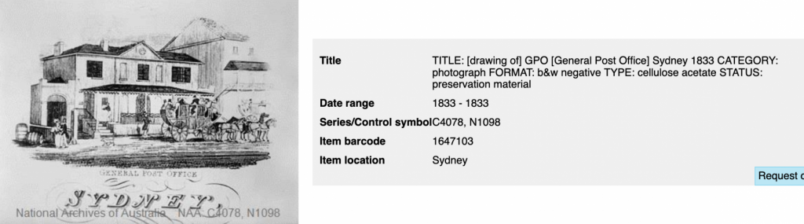
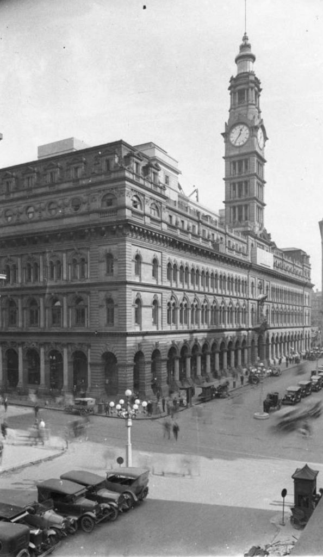
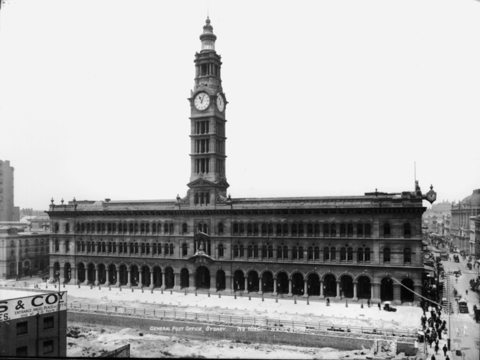
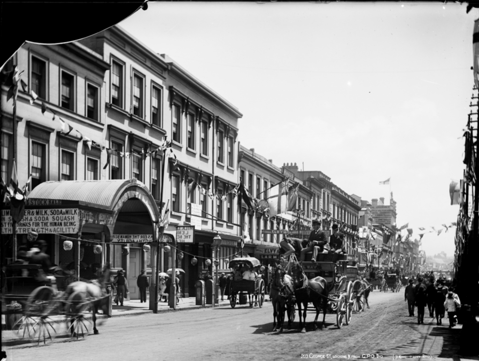
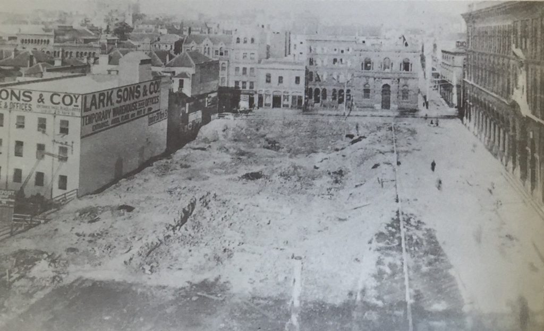
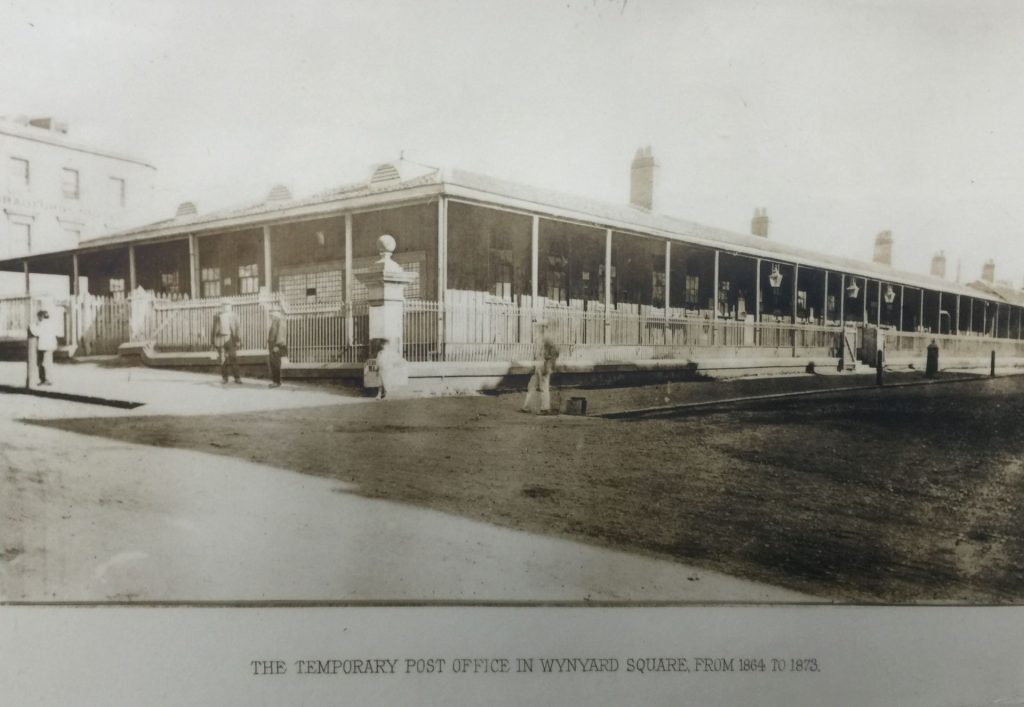
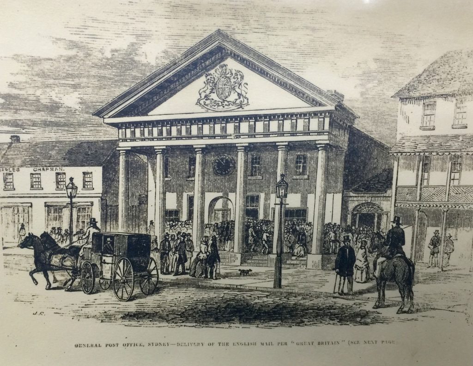
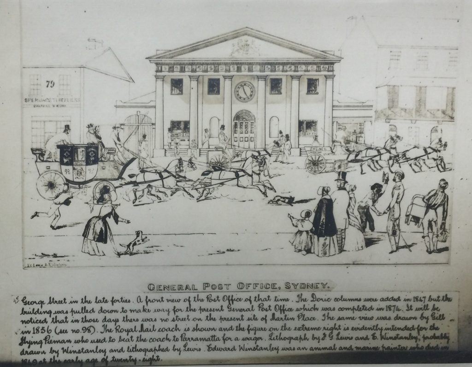
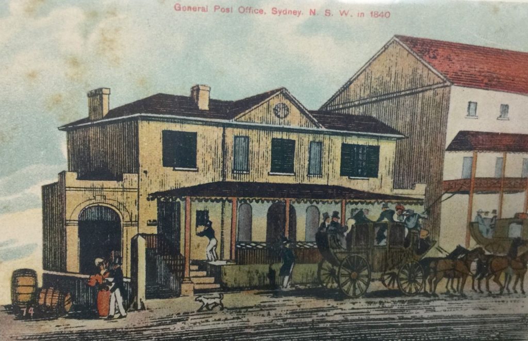
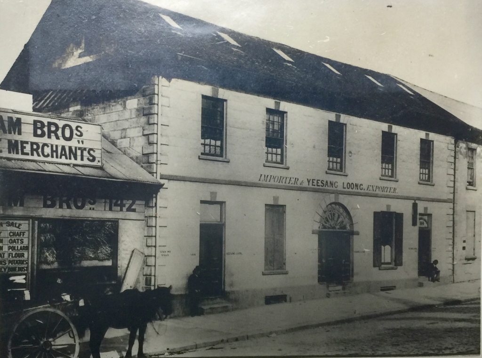
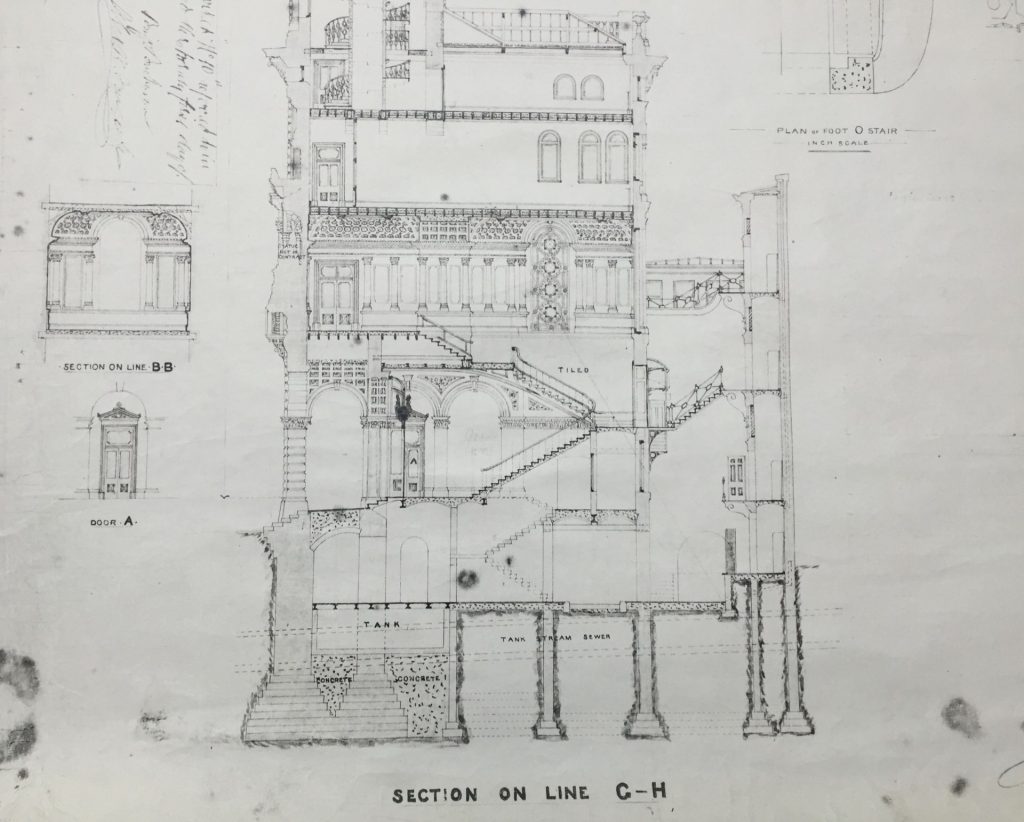
Acknowledging the aboriginal Cadigal people as the traditional custodians of the land, the site has subsequently had 4 main phases of development, starting with the Colonial Phase (c. 1790-1863) when there were 2 or 3 storey shops with residences over facing George & Pitt Streets, with the central part for the Tank Stream (providing the early Sydney colony’s fresh water) left largely undeveloped. The 2 storey brick General Post Office (GPO), partly converted from a Police Office & Customs House designed by Francis Greenway, and partly designed by colonial architect Mortimer Lewis, occupied the north-west corner of the site from c. 1830. By 1863, the 1848 post office building had been entirely abandoned and a larger wooden structure used as a temporary post office in Wynyard Square (now Wynyard Park) until 1874.
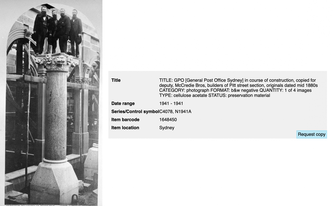
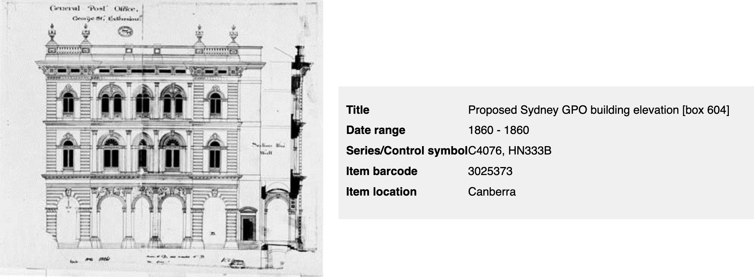
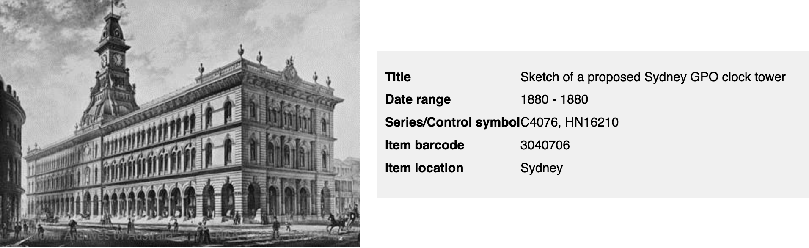
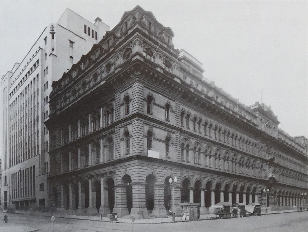
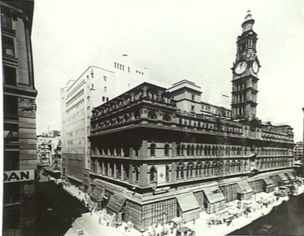
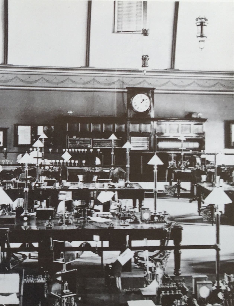
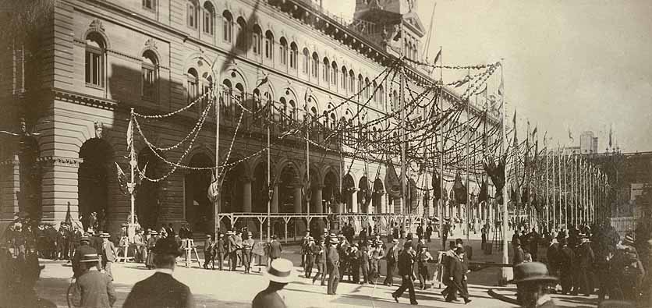
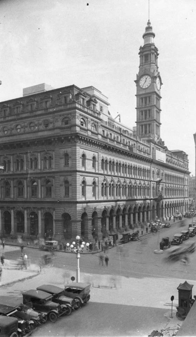
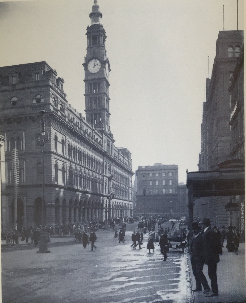
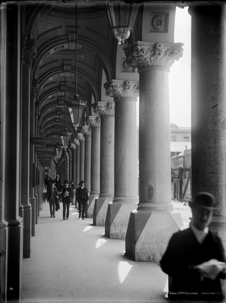
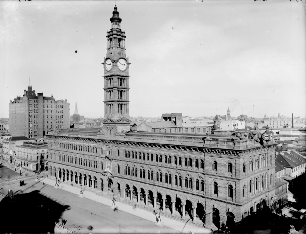
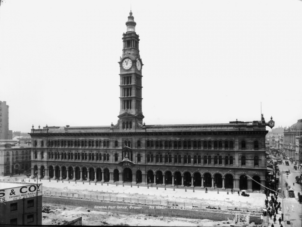
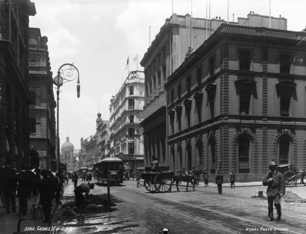
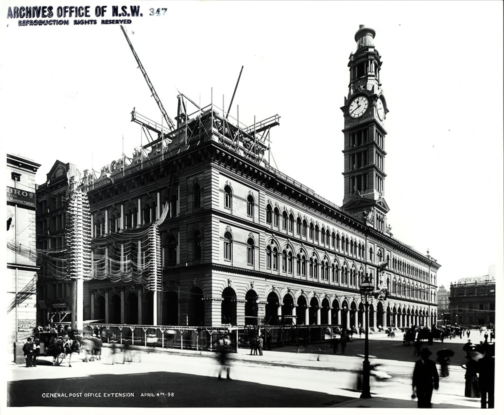
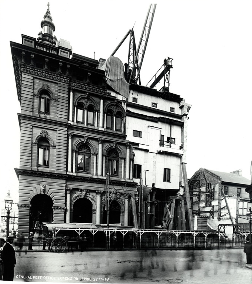
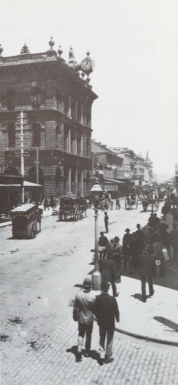
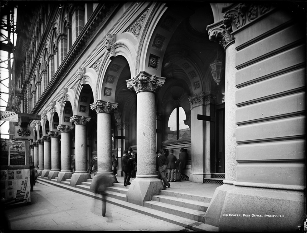
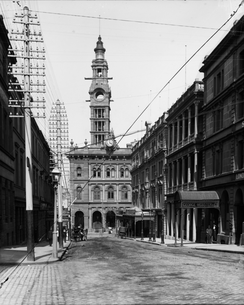
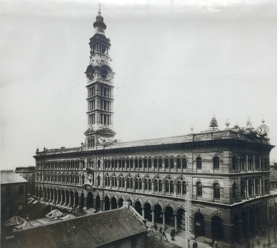
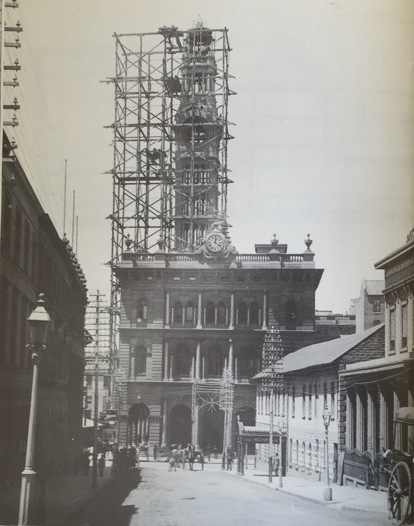
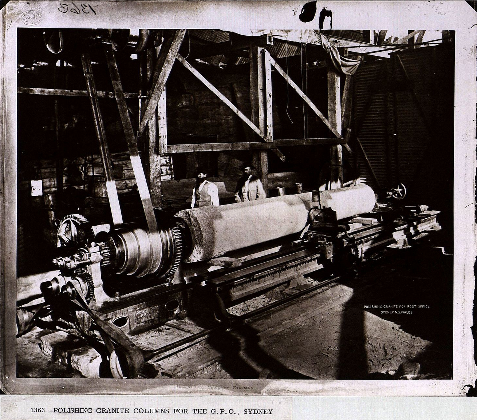
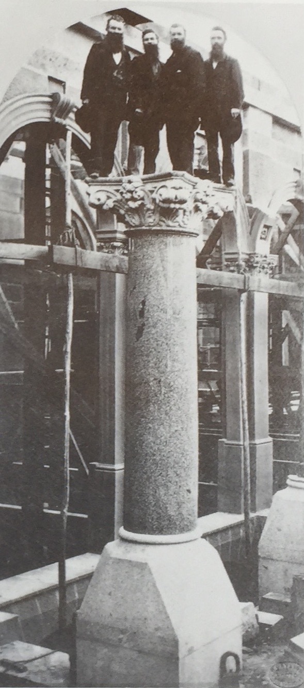
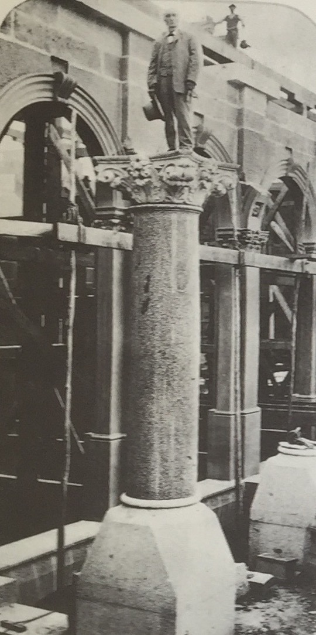
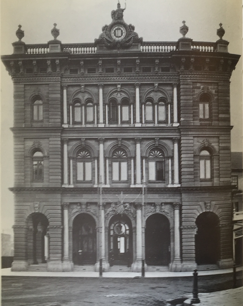
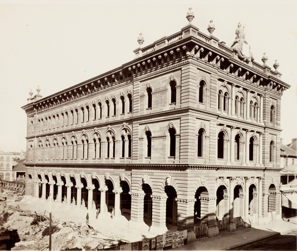
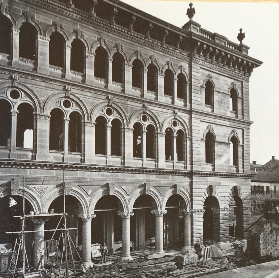
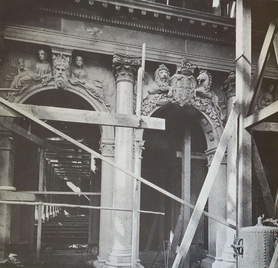
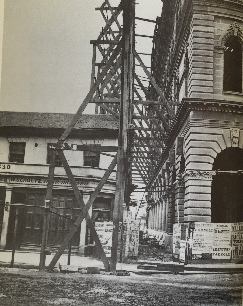
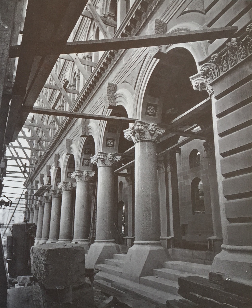
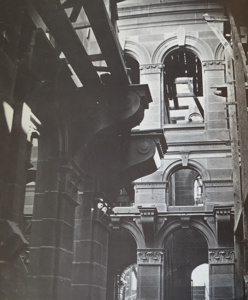
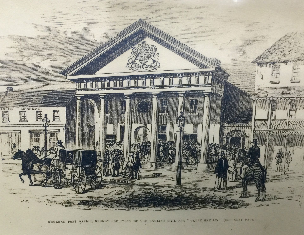
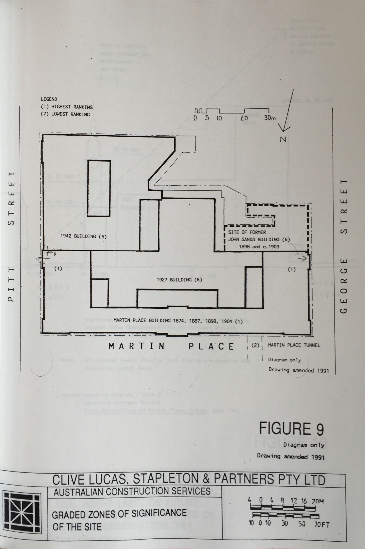
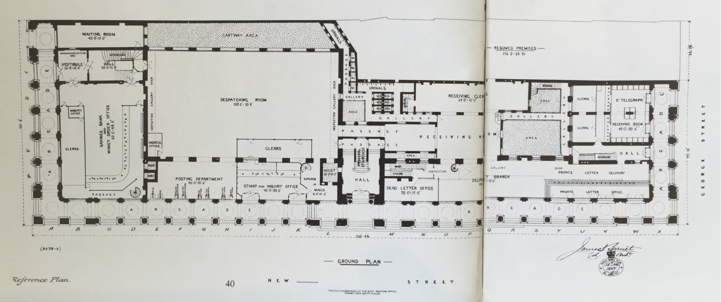
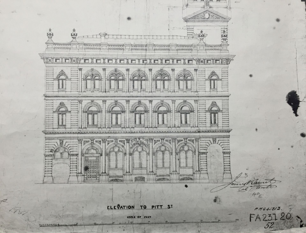
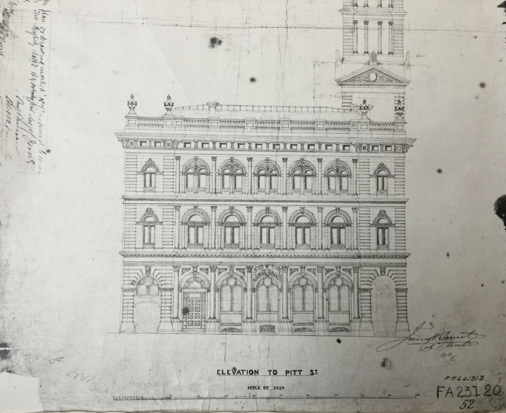
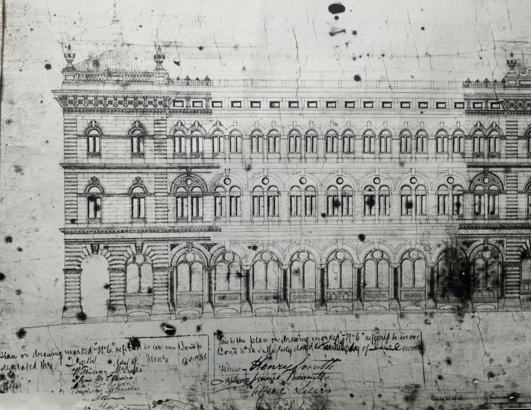
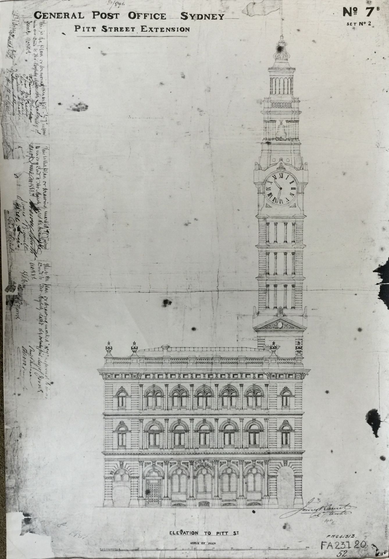
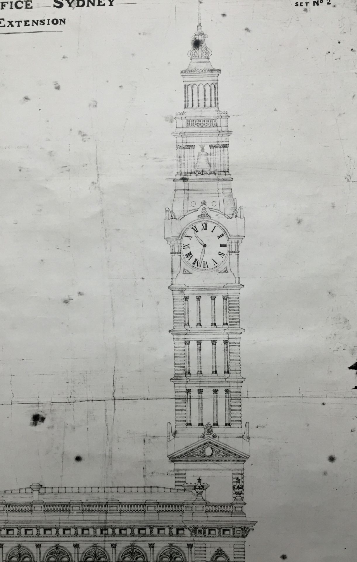
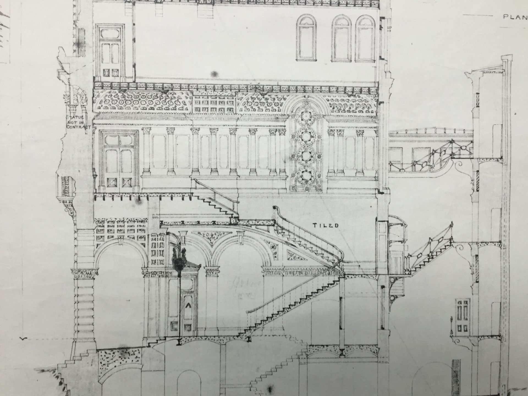
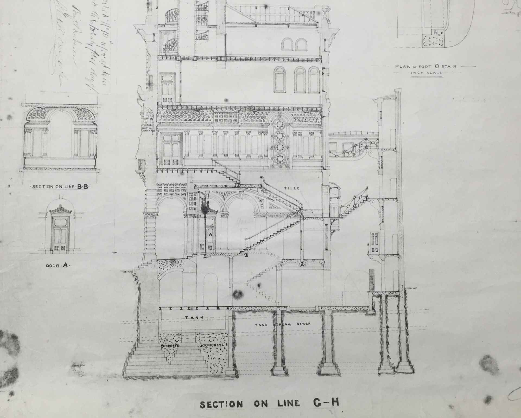
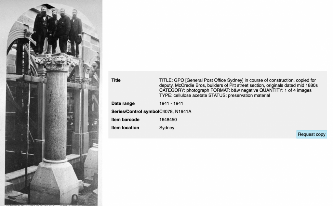
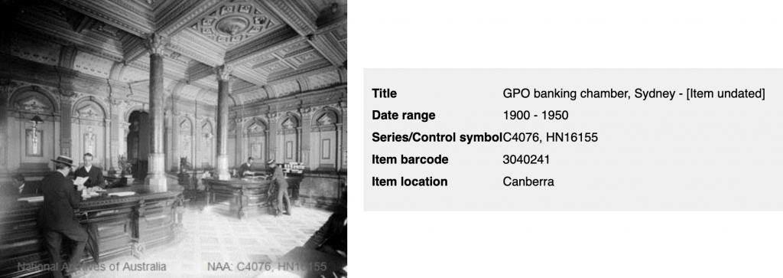
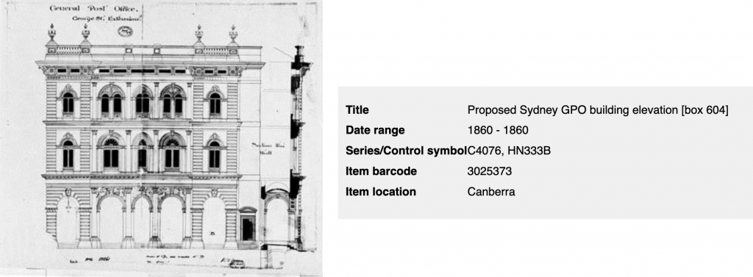
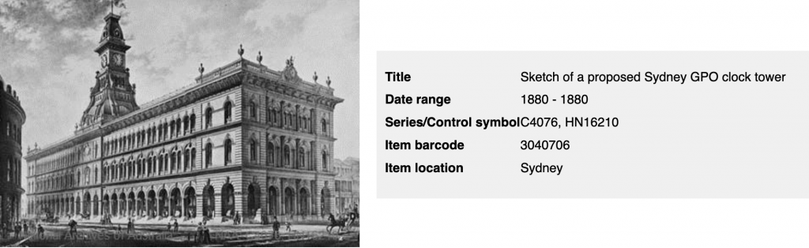
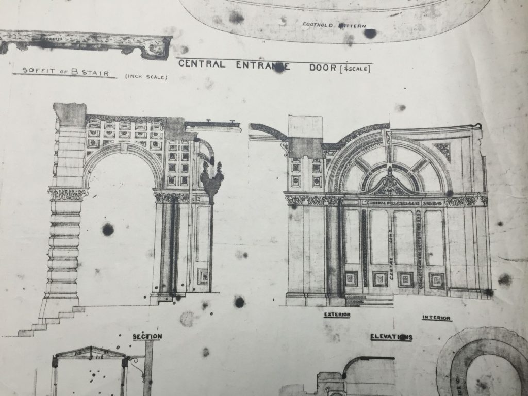
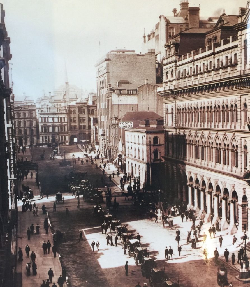
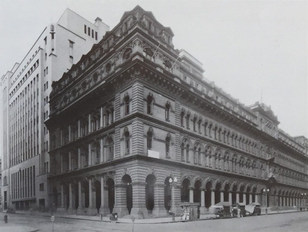
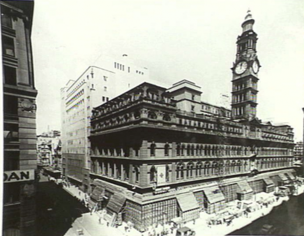
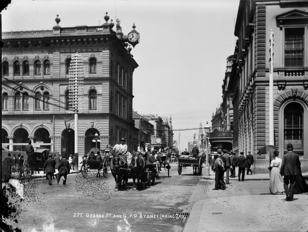
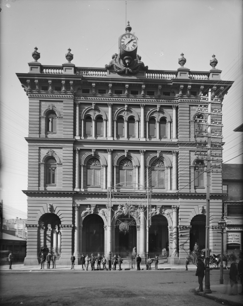
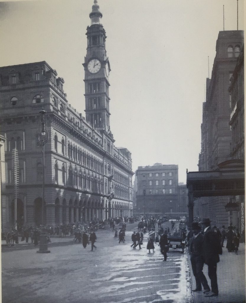
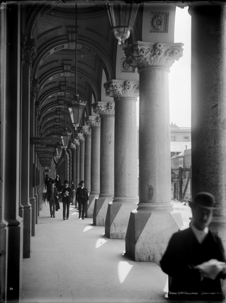
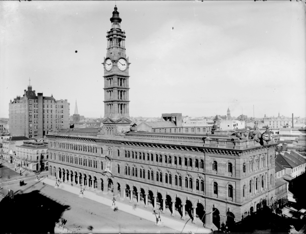
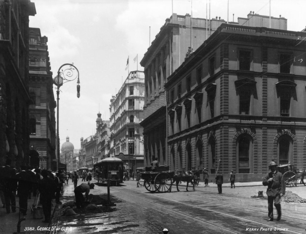
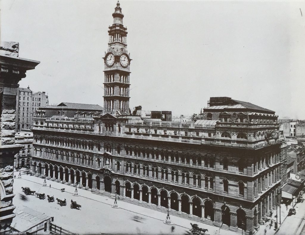
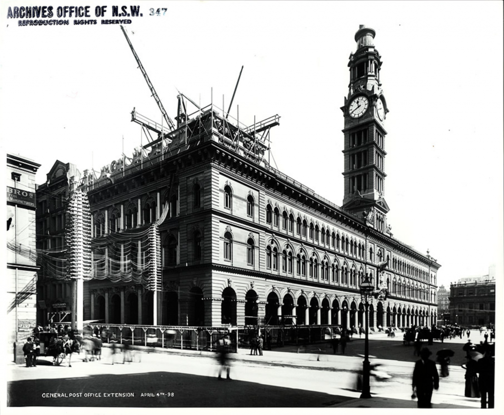
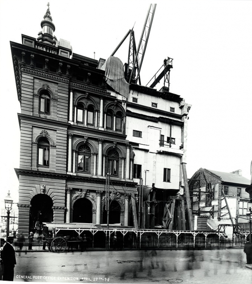
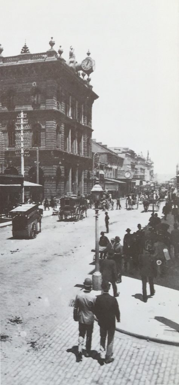
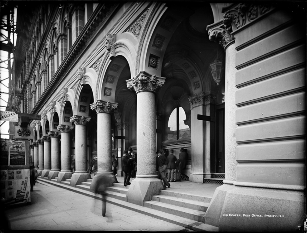
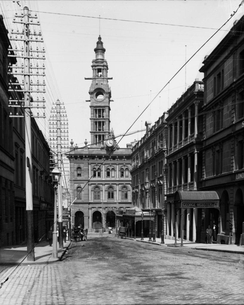
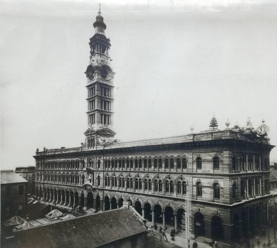
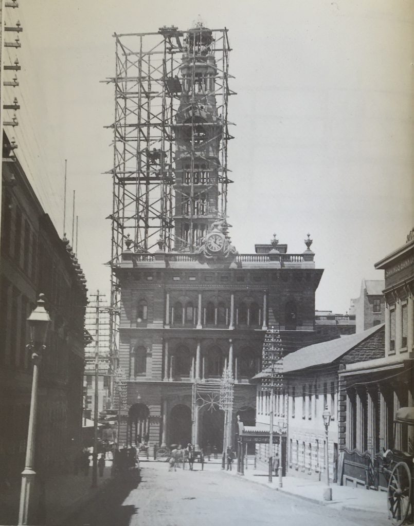
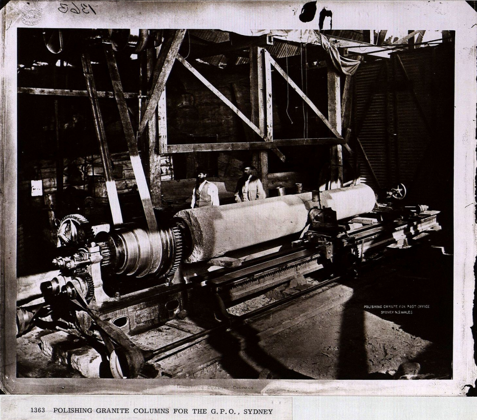
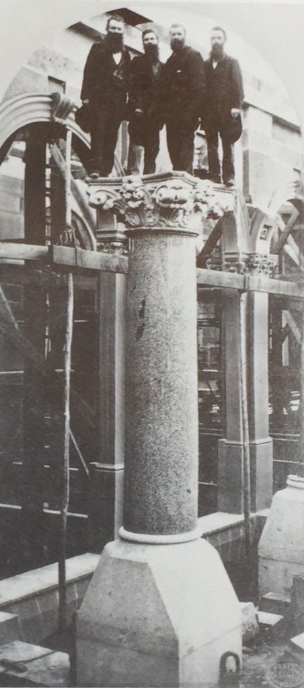
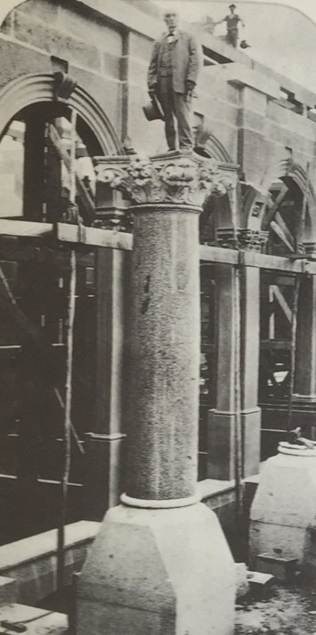
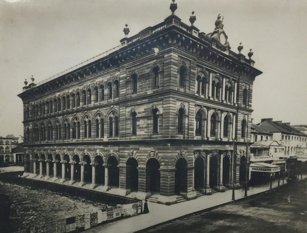
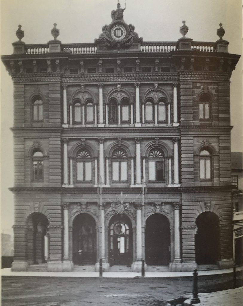
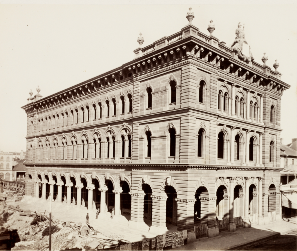
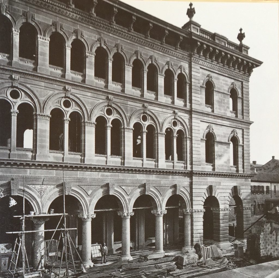
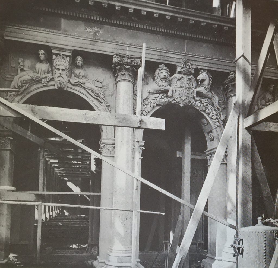
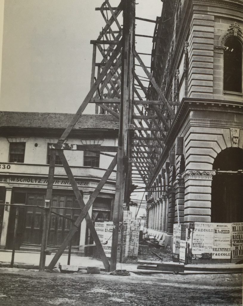
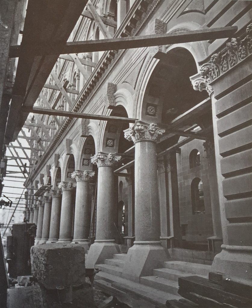
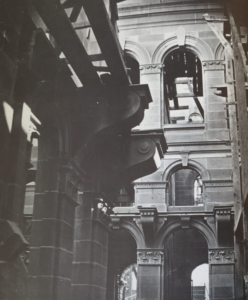
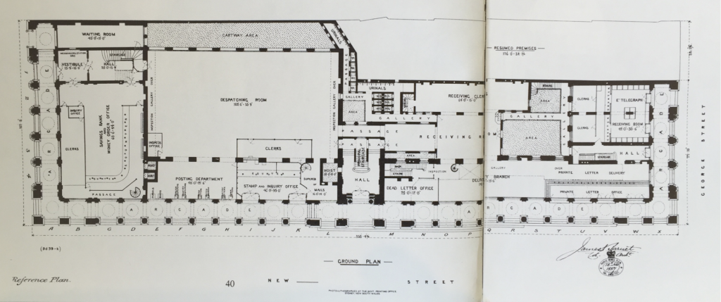
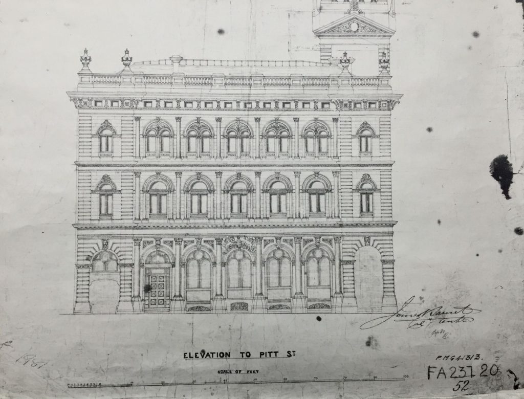
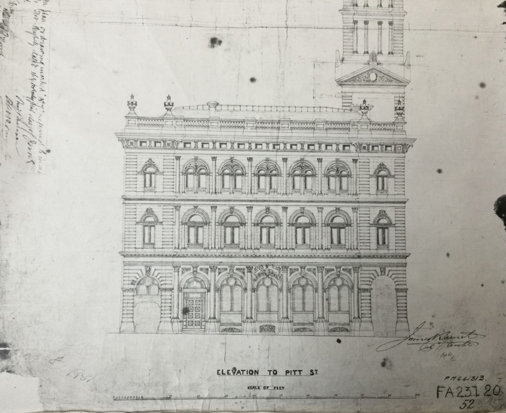
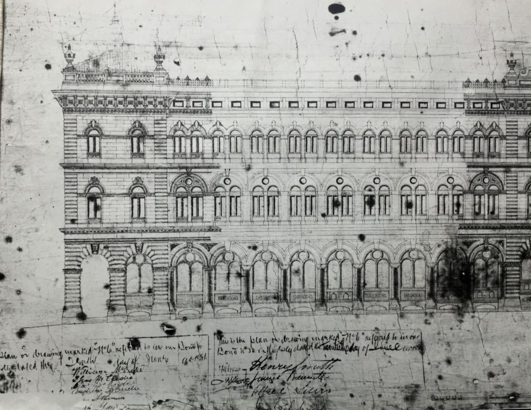
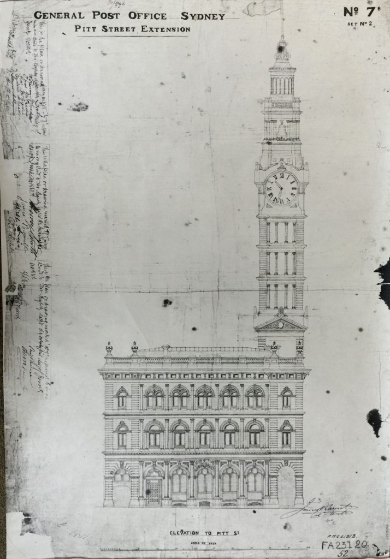
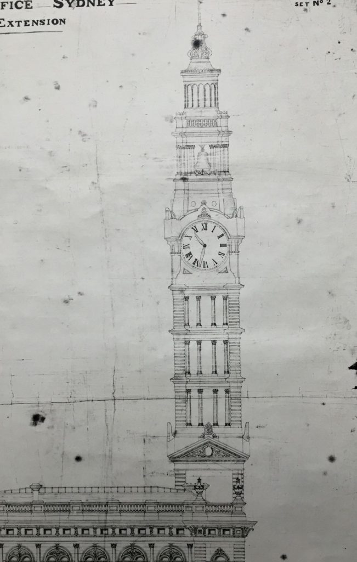
The 2nd or Victorian/Edwardian Phase (1864-1905) saw the Tank Stream between King & Hunter Streets enclosed in 1866 by a brick sewer pipe. The main part of the GPO designed by the Government Architect James Barnet was built in two stages - the first facing George St designed in 1863 and built by John Young was completed in 1874, with the second stage designed in 1879 extending through to Pitt Street completed by 1887, with a clock tower completed in 1891. In 1898 the George Street frontage was widened by two bays and by 1904 a fourth storey with two large mansard roof sections were aded both to the design of Walter Liberty Vernon and in the French style. In 1882, a large store was built to the south of the Post Office along Pitt Street. Mansard roofs between George / Pitt Sts and the clock tower were completed by 1905. St Martins Lane to the north of the GPO was resumed in 1889 for a wider road, and pedestrianised in 1968 as Martin Place.
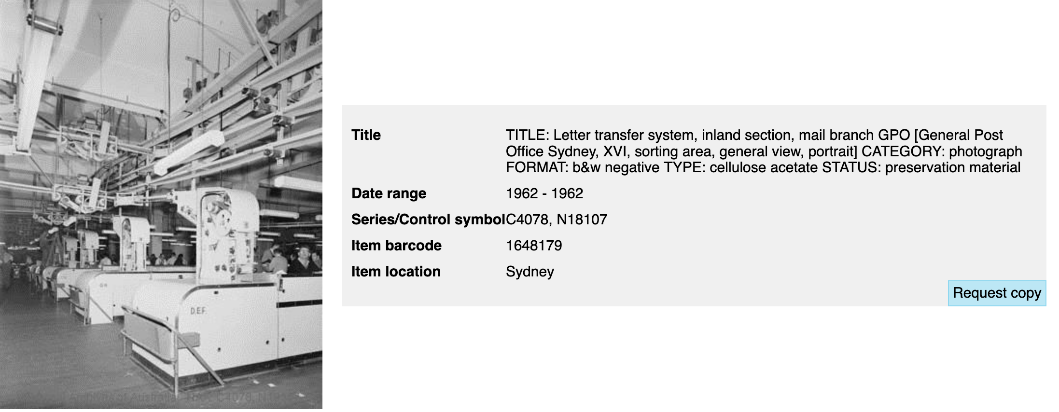
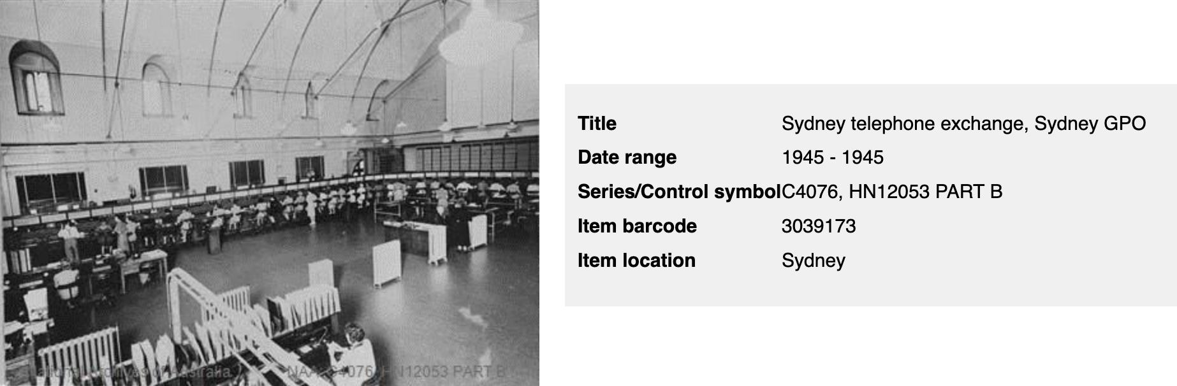
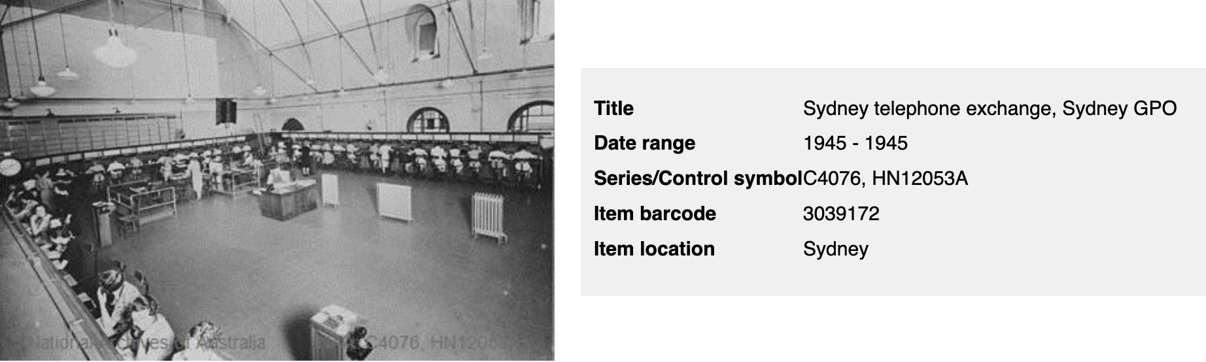
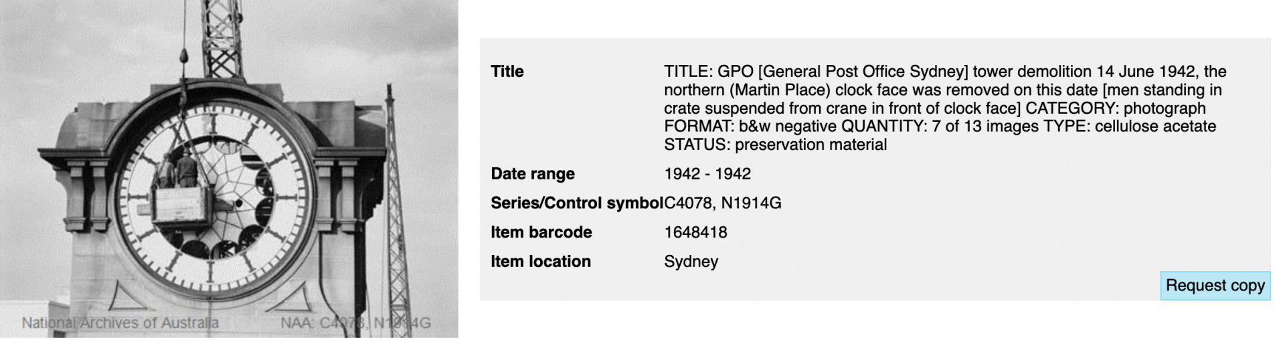
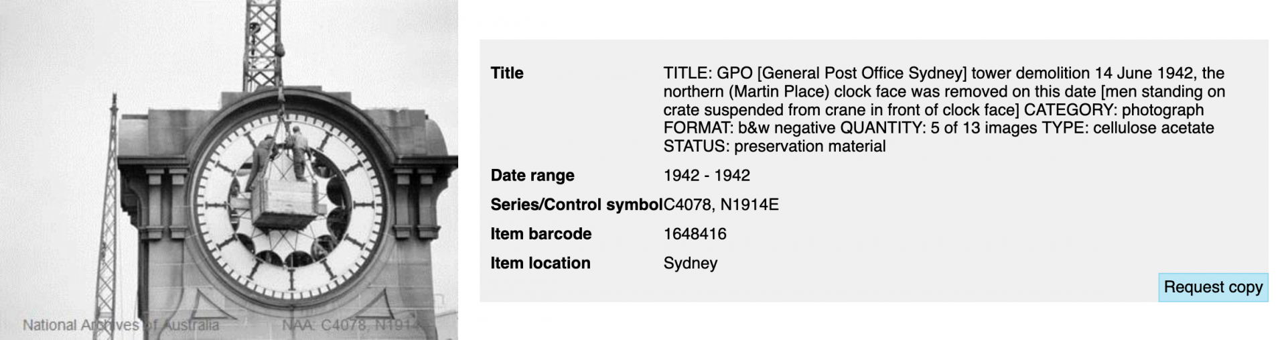
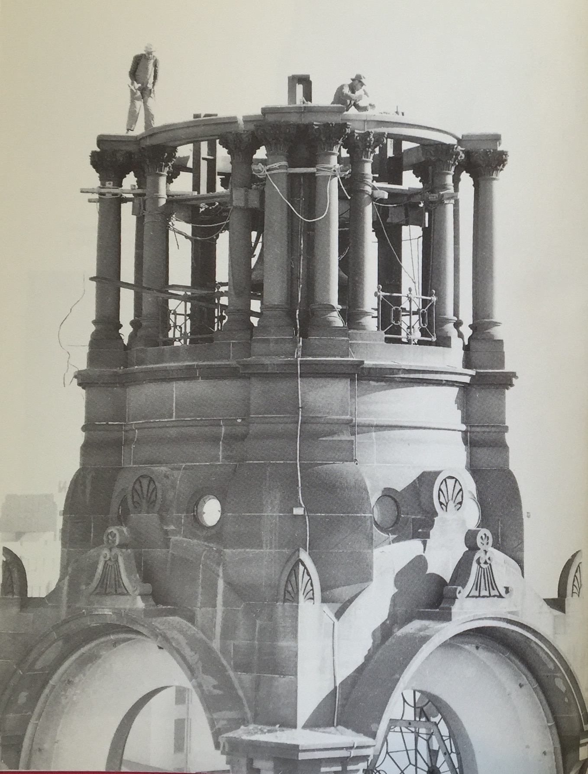
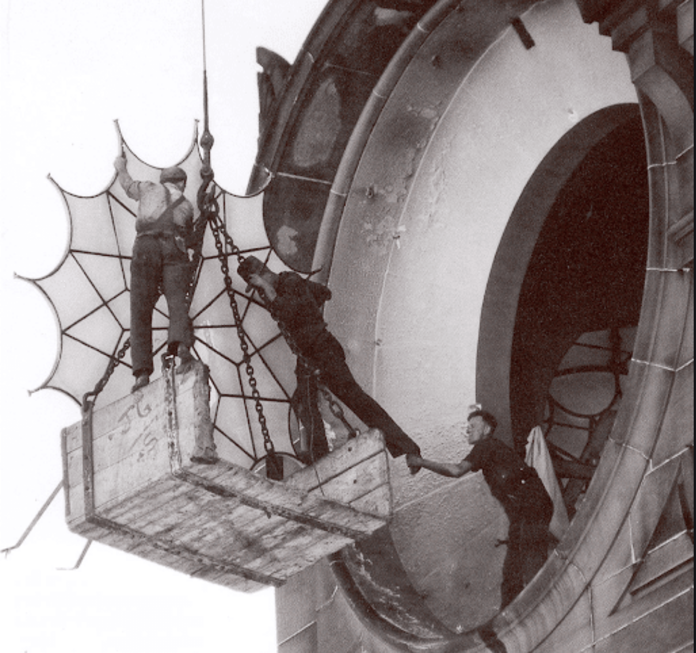
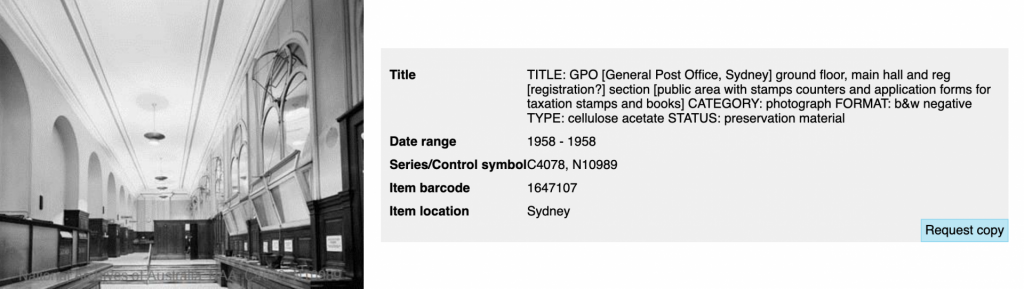
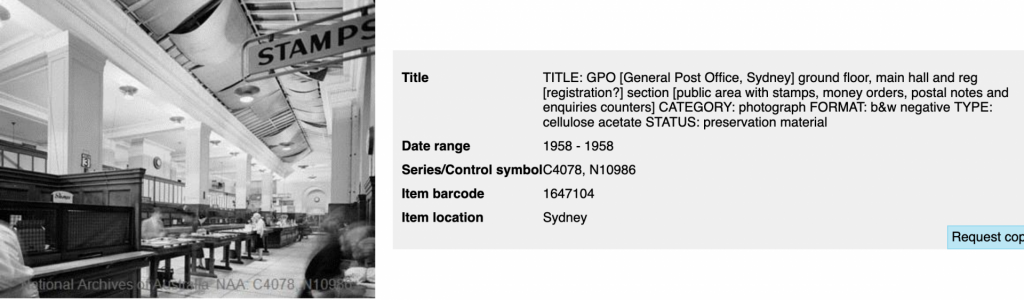
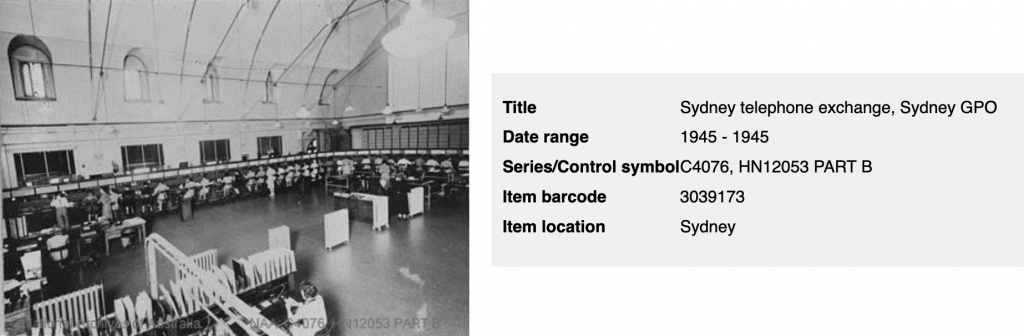
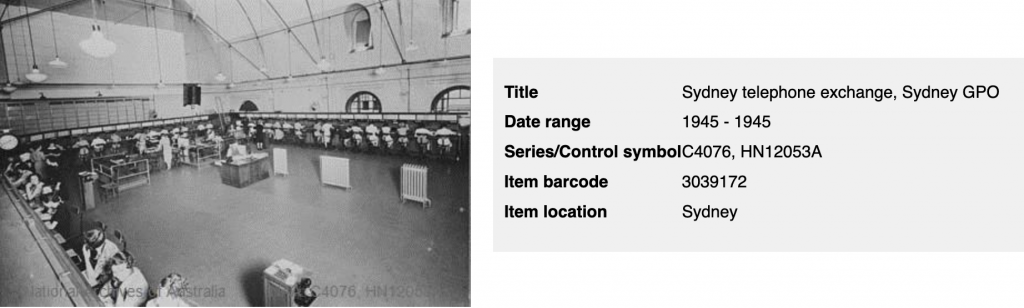
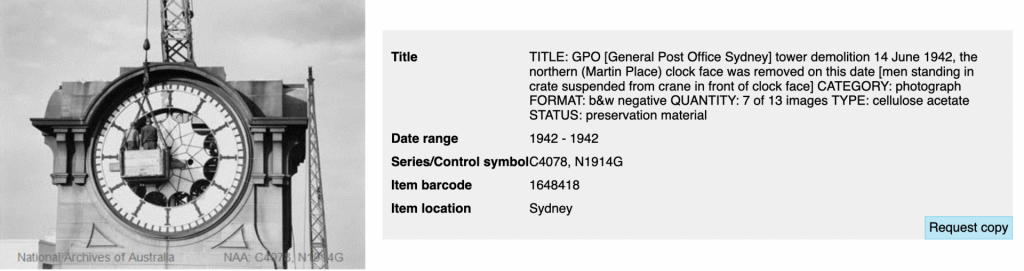
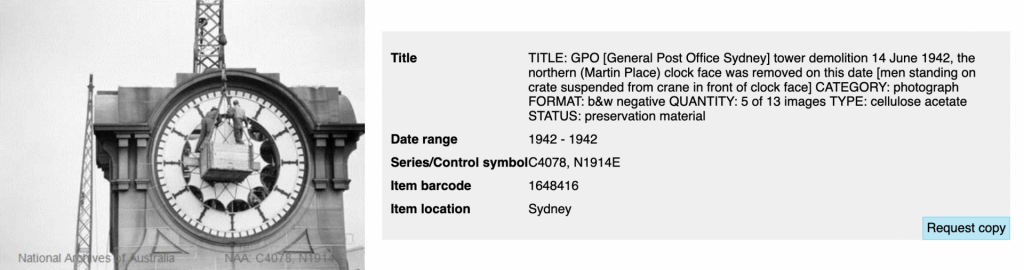
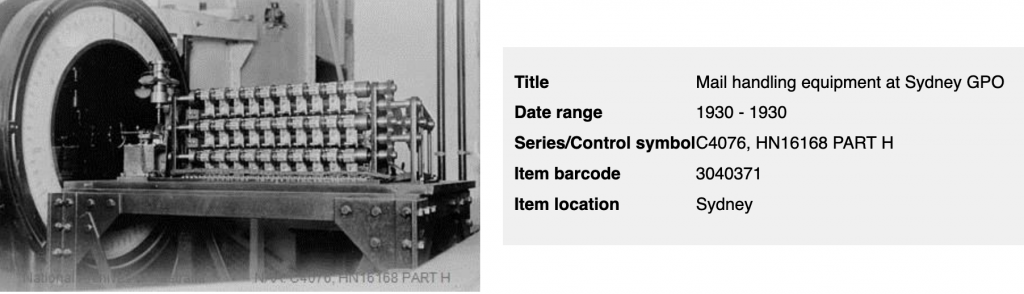
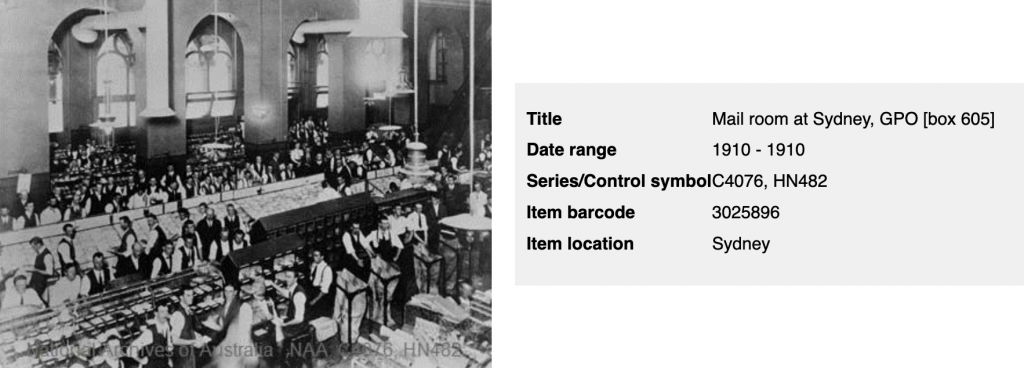
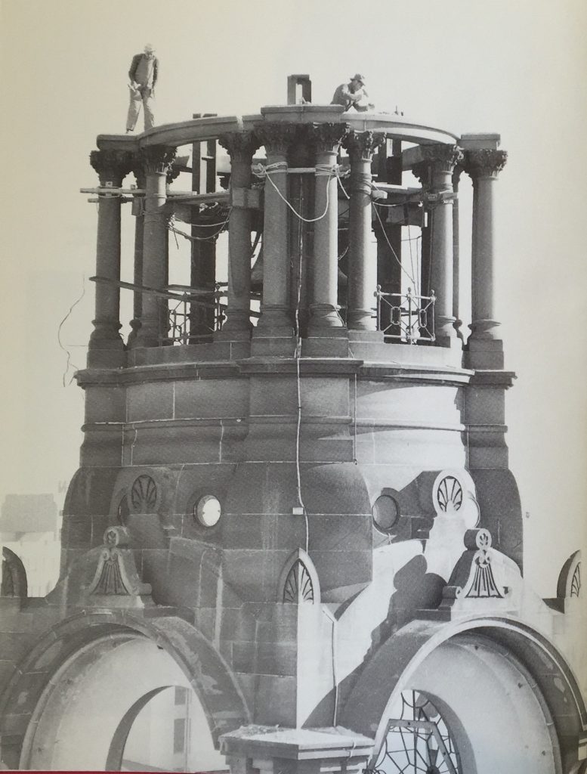
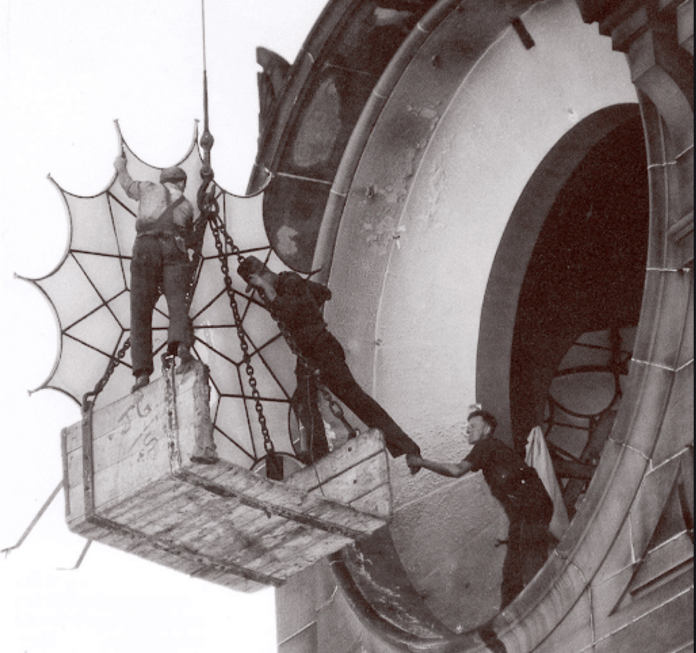
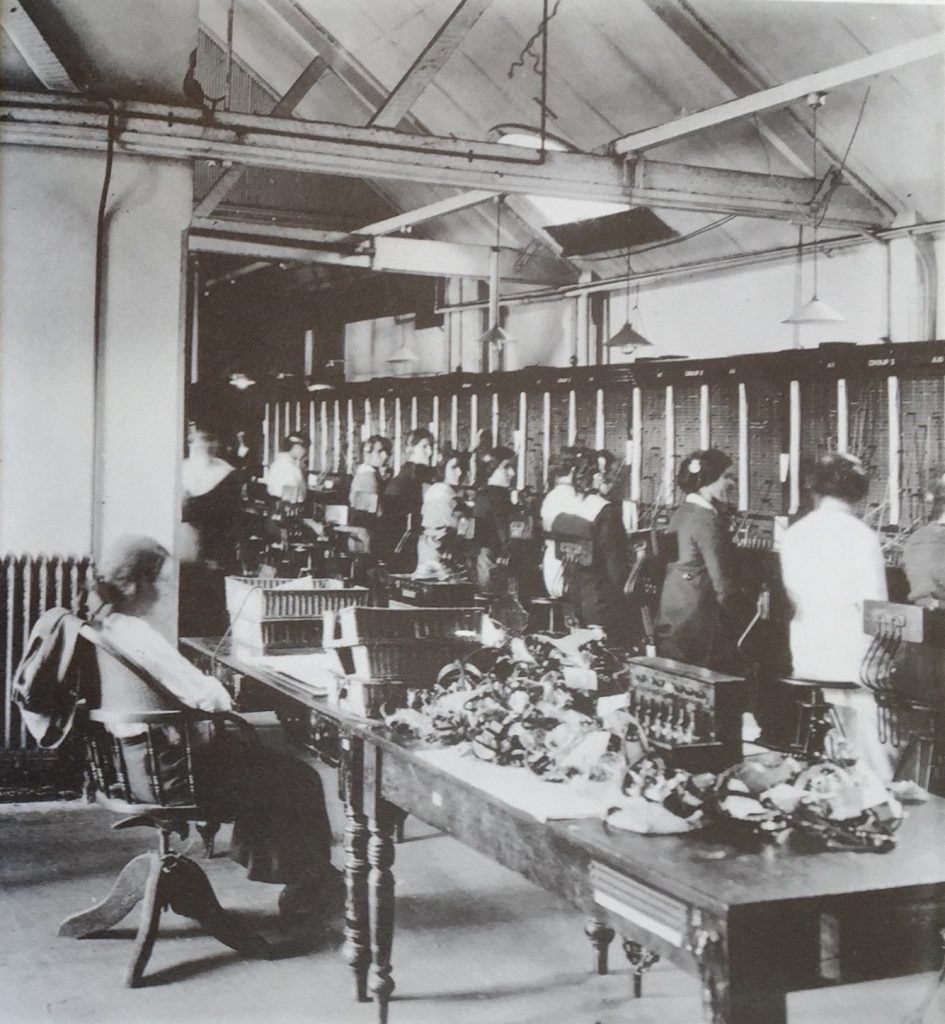
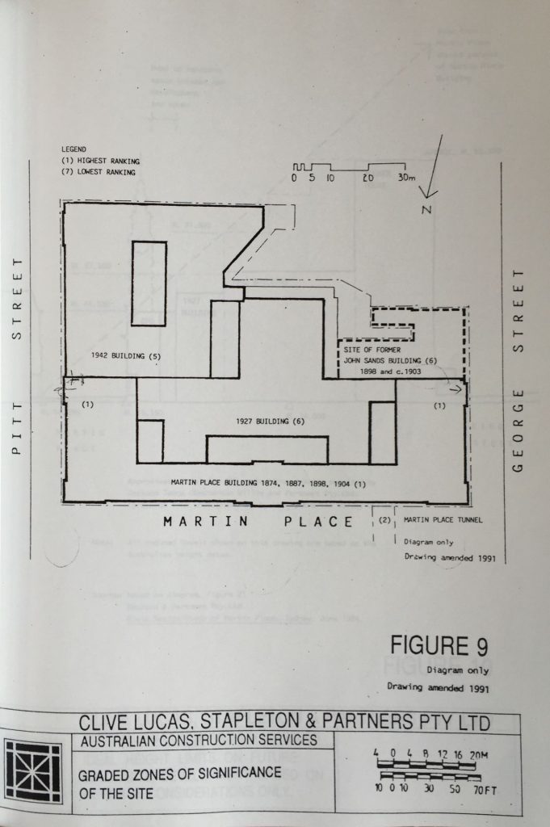
The 3rd or 20th Century phase from 1906-1999 witnessed a seven storey Beaux Arts style structure completed in 1927 and a nine storey Modern style completed in 1942, both of which were demolished during the 1990s for the adaptive reuse of the GPO as a hotel and mixed-use development. The clock tower was disassembled in 1942 (to reduce the visibility of the GPO in case an air raids during WW2) & rebuilt in 1964.
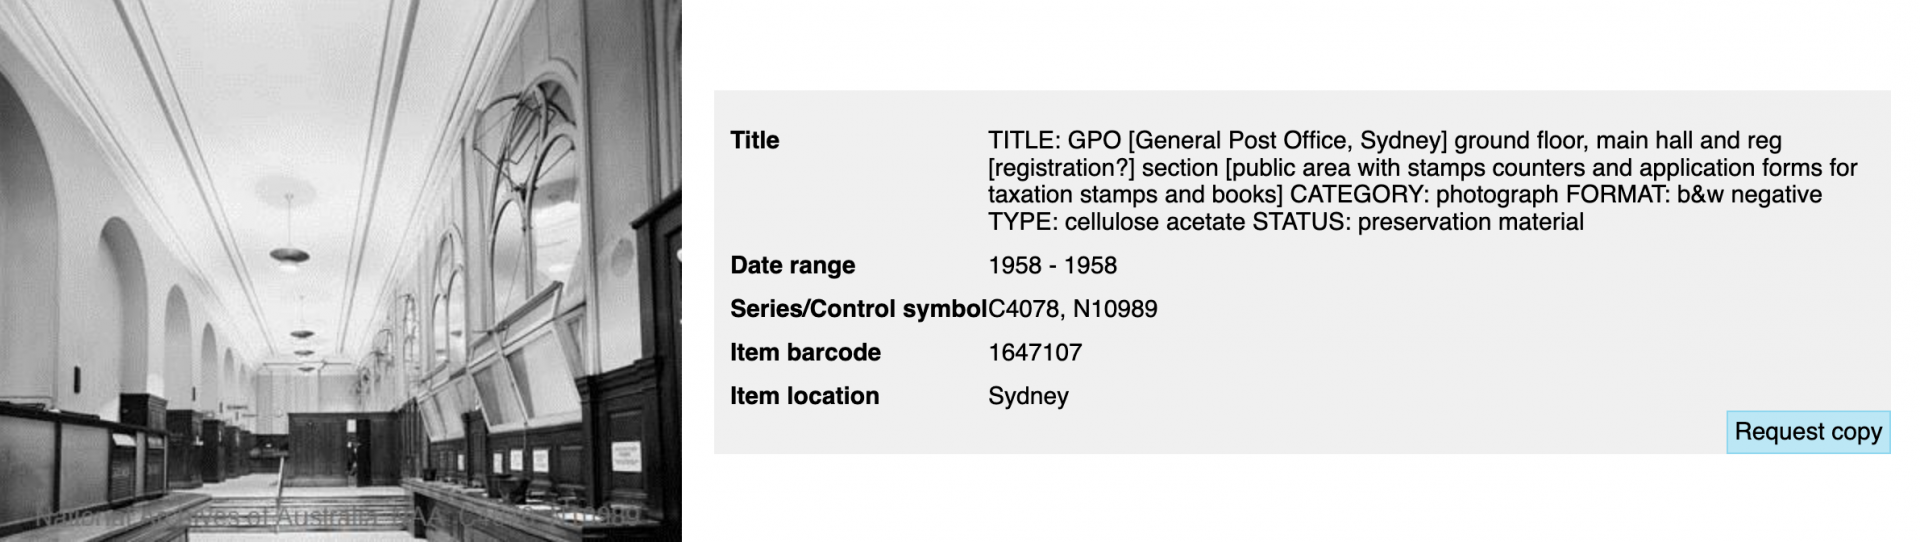
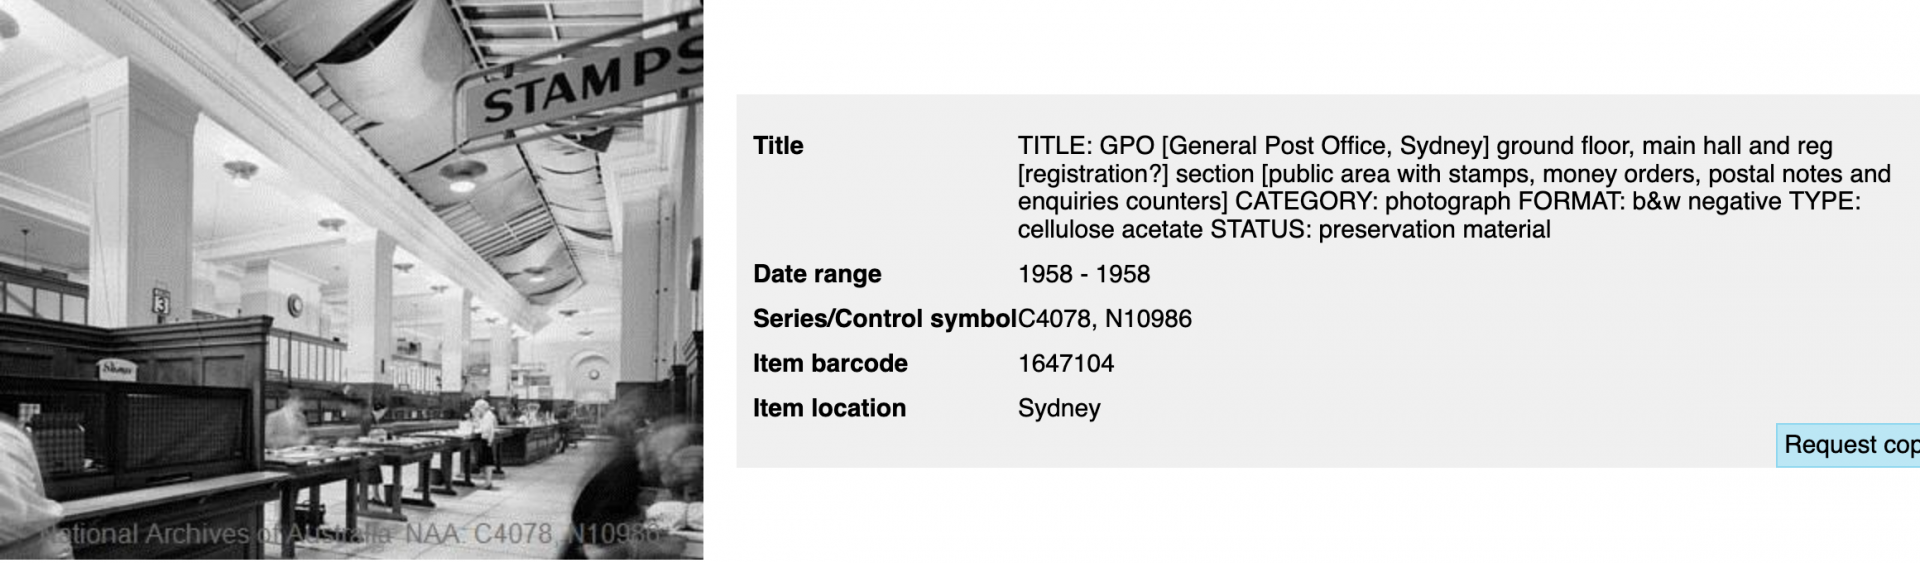
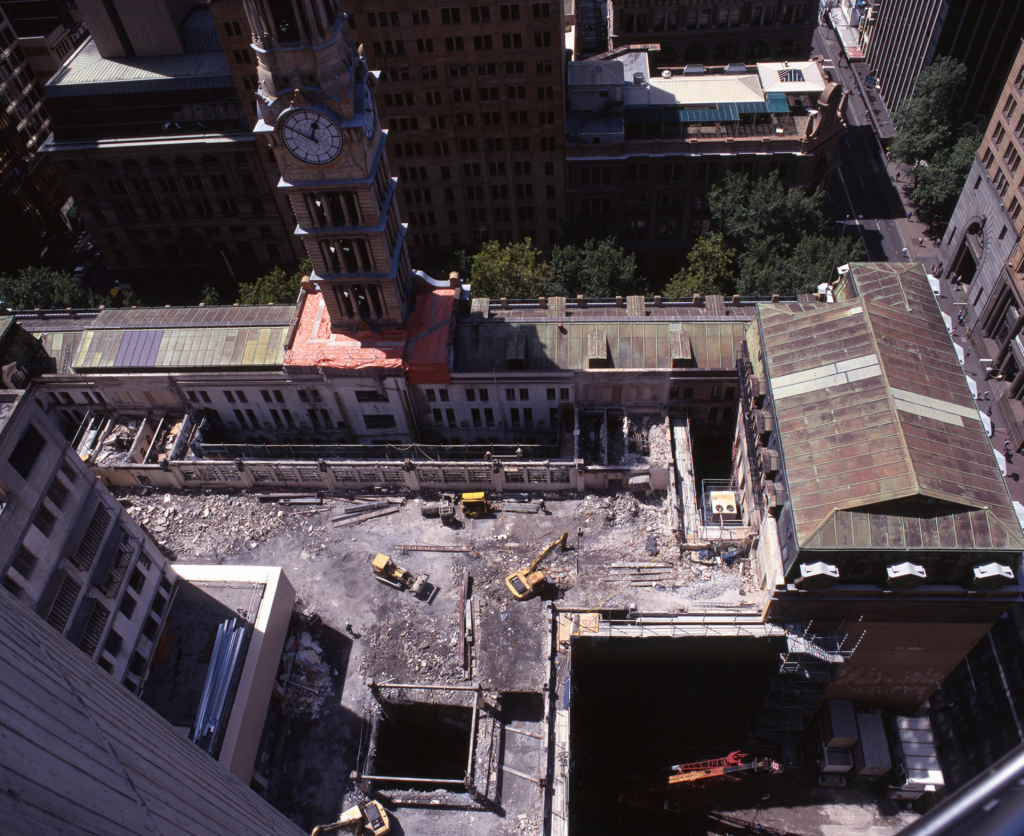
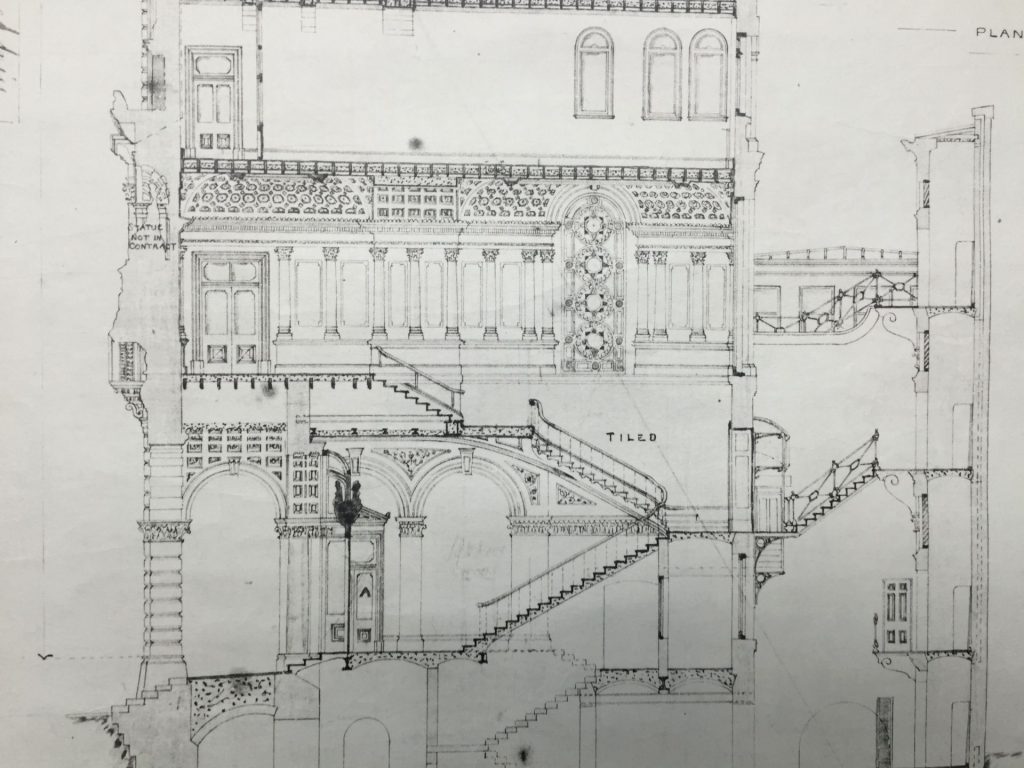
Following a review of Commonwealth-owned Heritage properties report in 1996 and the privatisation of Australia Post, the 4th or 21st Century phase witnessed the redevelopment of the GPO into the Westin Hotel, commercial offices, retail & a small post office at corner of George St, completed in 1999, in time for the Sydney 2000 Olympics. Developed by Grollo, Architects were Buchans, heritage advisory by Clive Lucas Stapleton & Partners and built by Grocon. This major mixed-use development included the adaptive reuse of the heritage GPO for a mix of facilities including hotel public areas, function rooms, suites, retail and F&B areas together with the demolition of most 20th century buildings & construction of new high-rise towers, basement works & central courtyard with atrium skylight. Owned since 2018 by Far East Group, the Hotel was rebranded as the Fullerton Sydney in 2019, which mirrors the Fullerton Singapore converted from a 1928 Post Office.